

Why This Project?
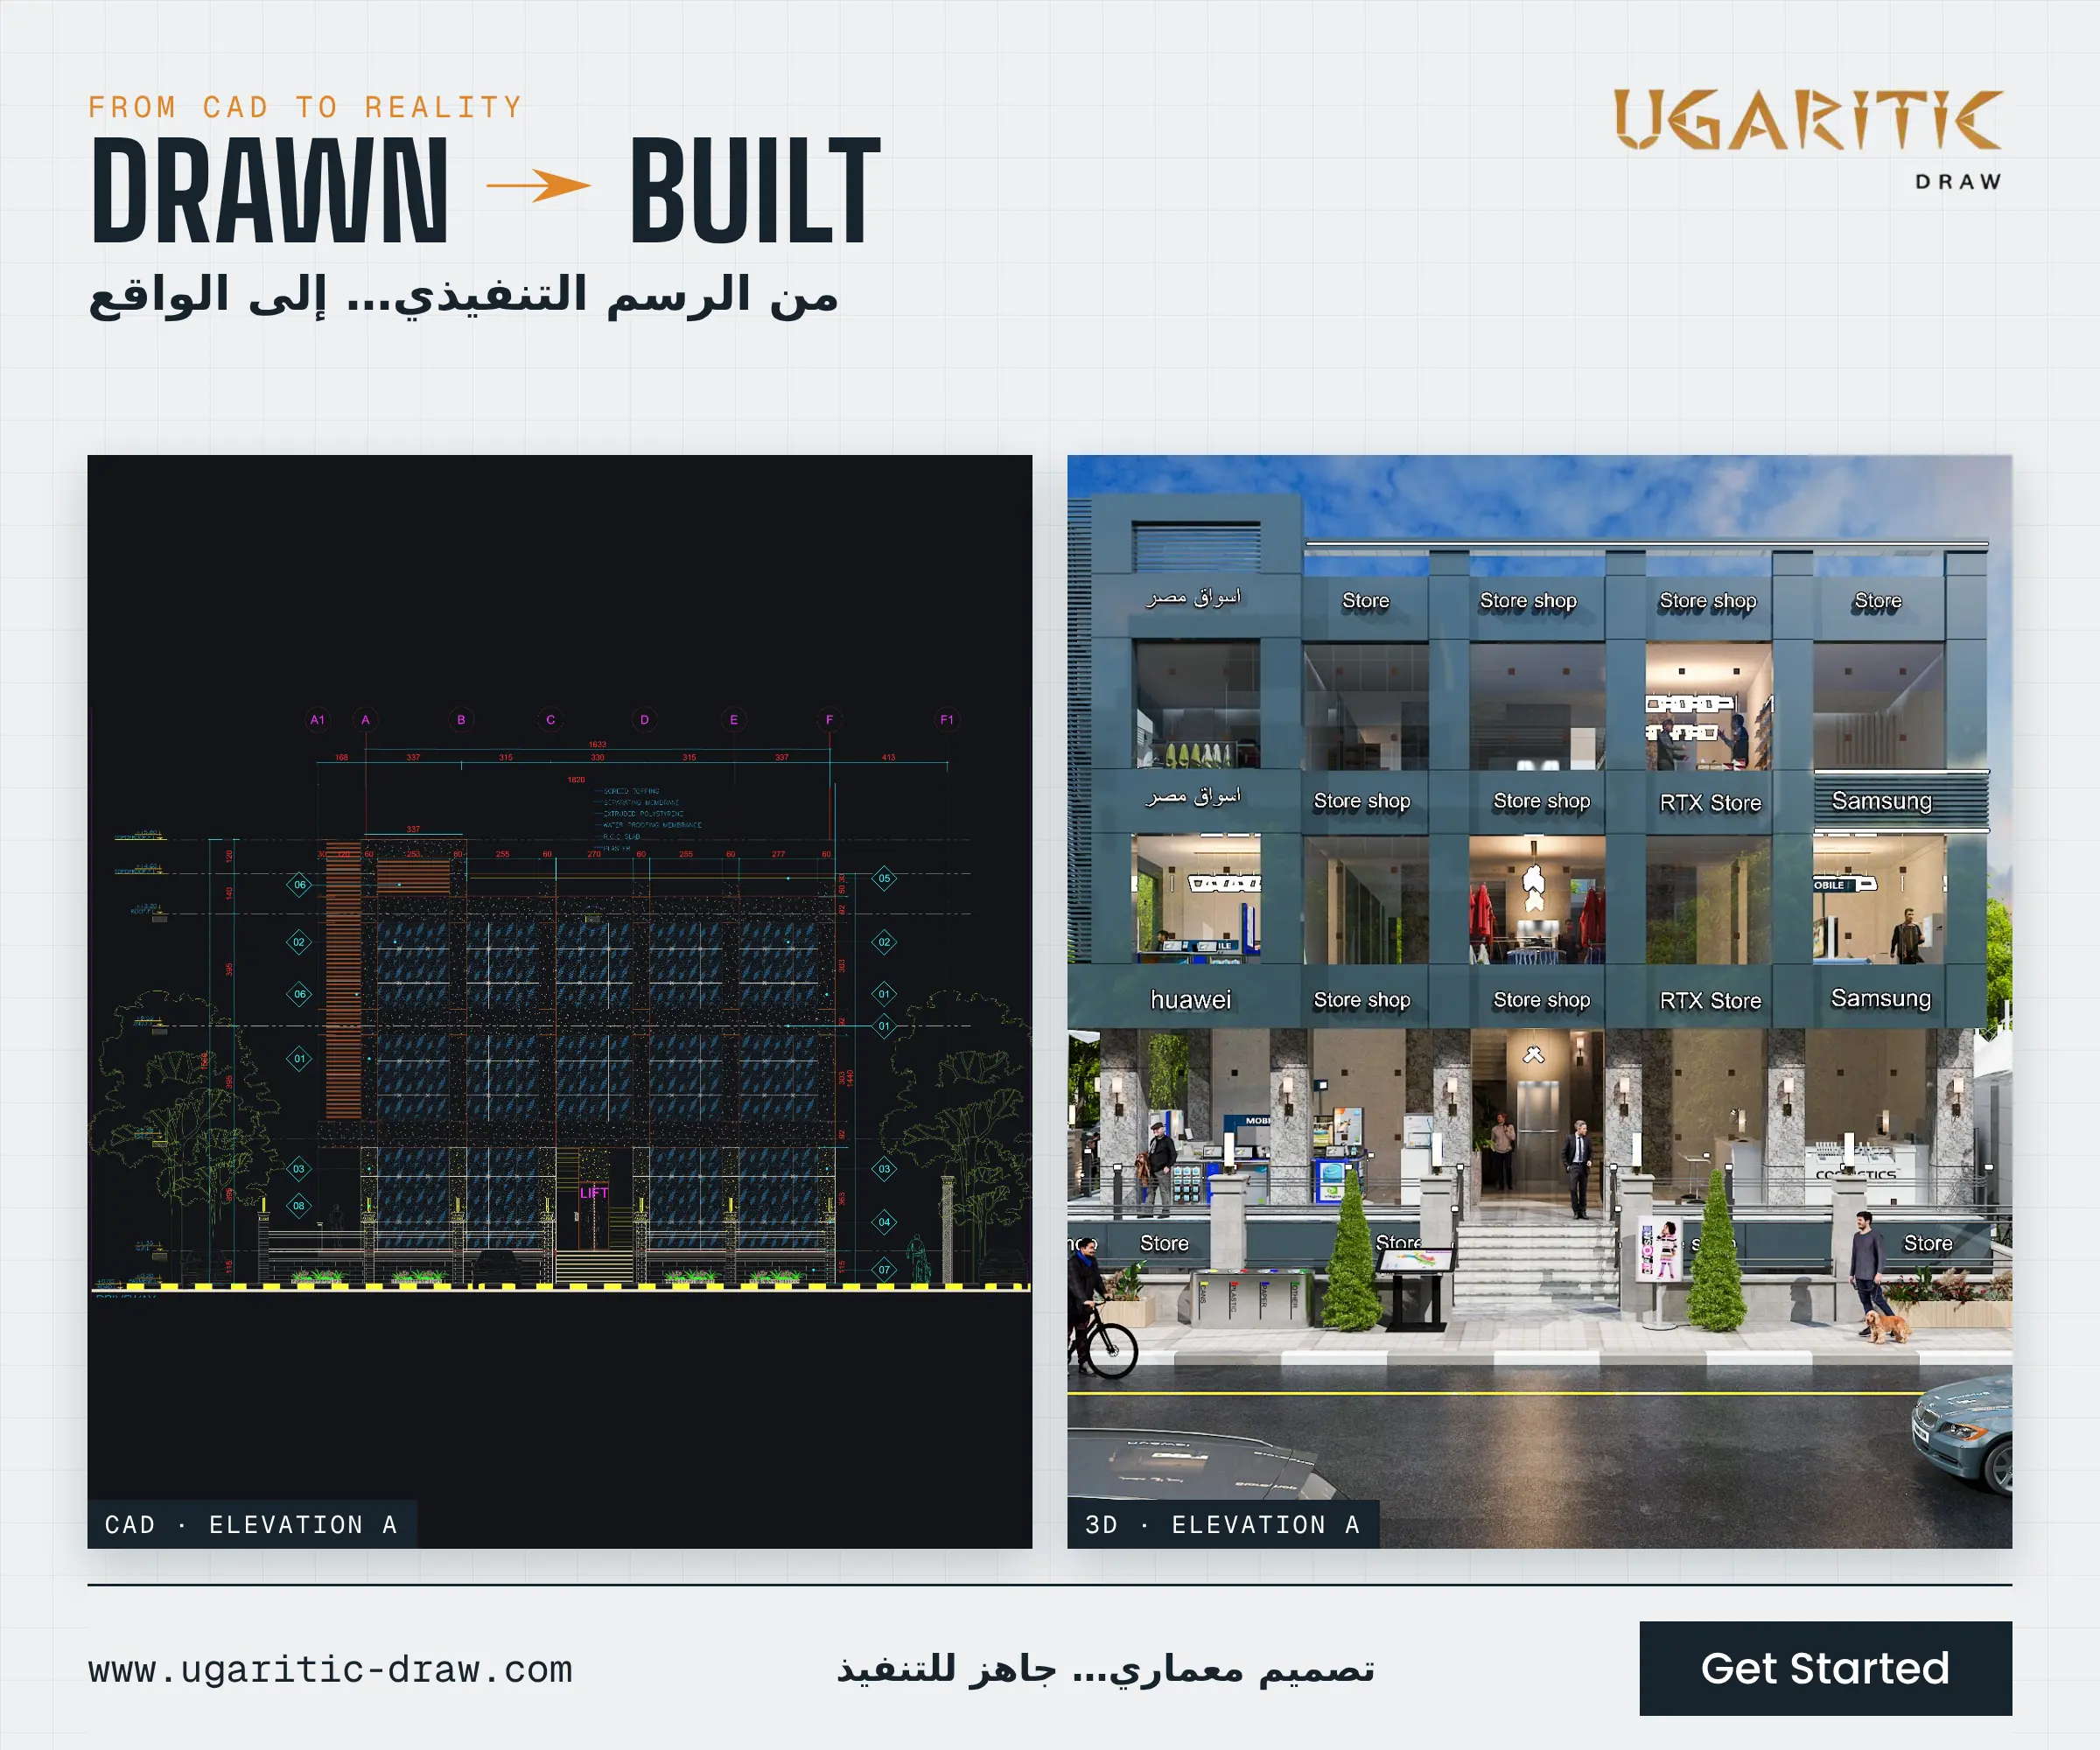
- ✓ A complete architectural package combining floor plans, elevations and 3D renders.
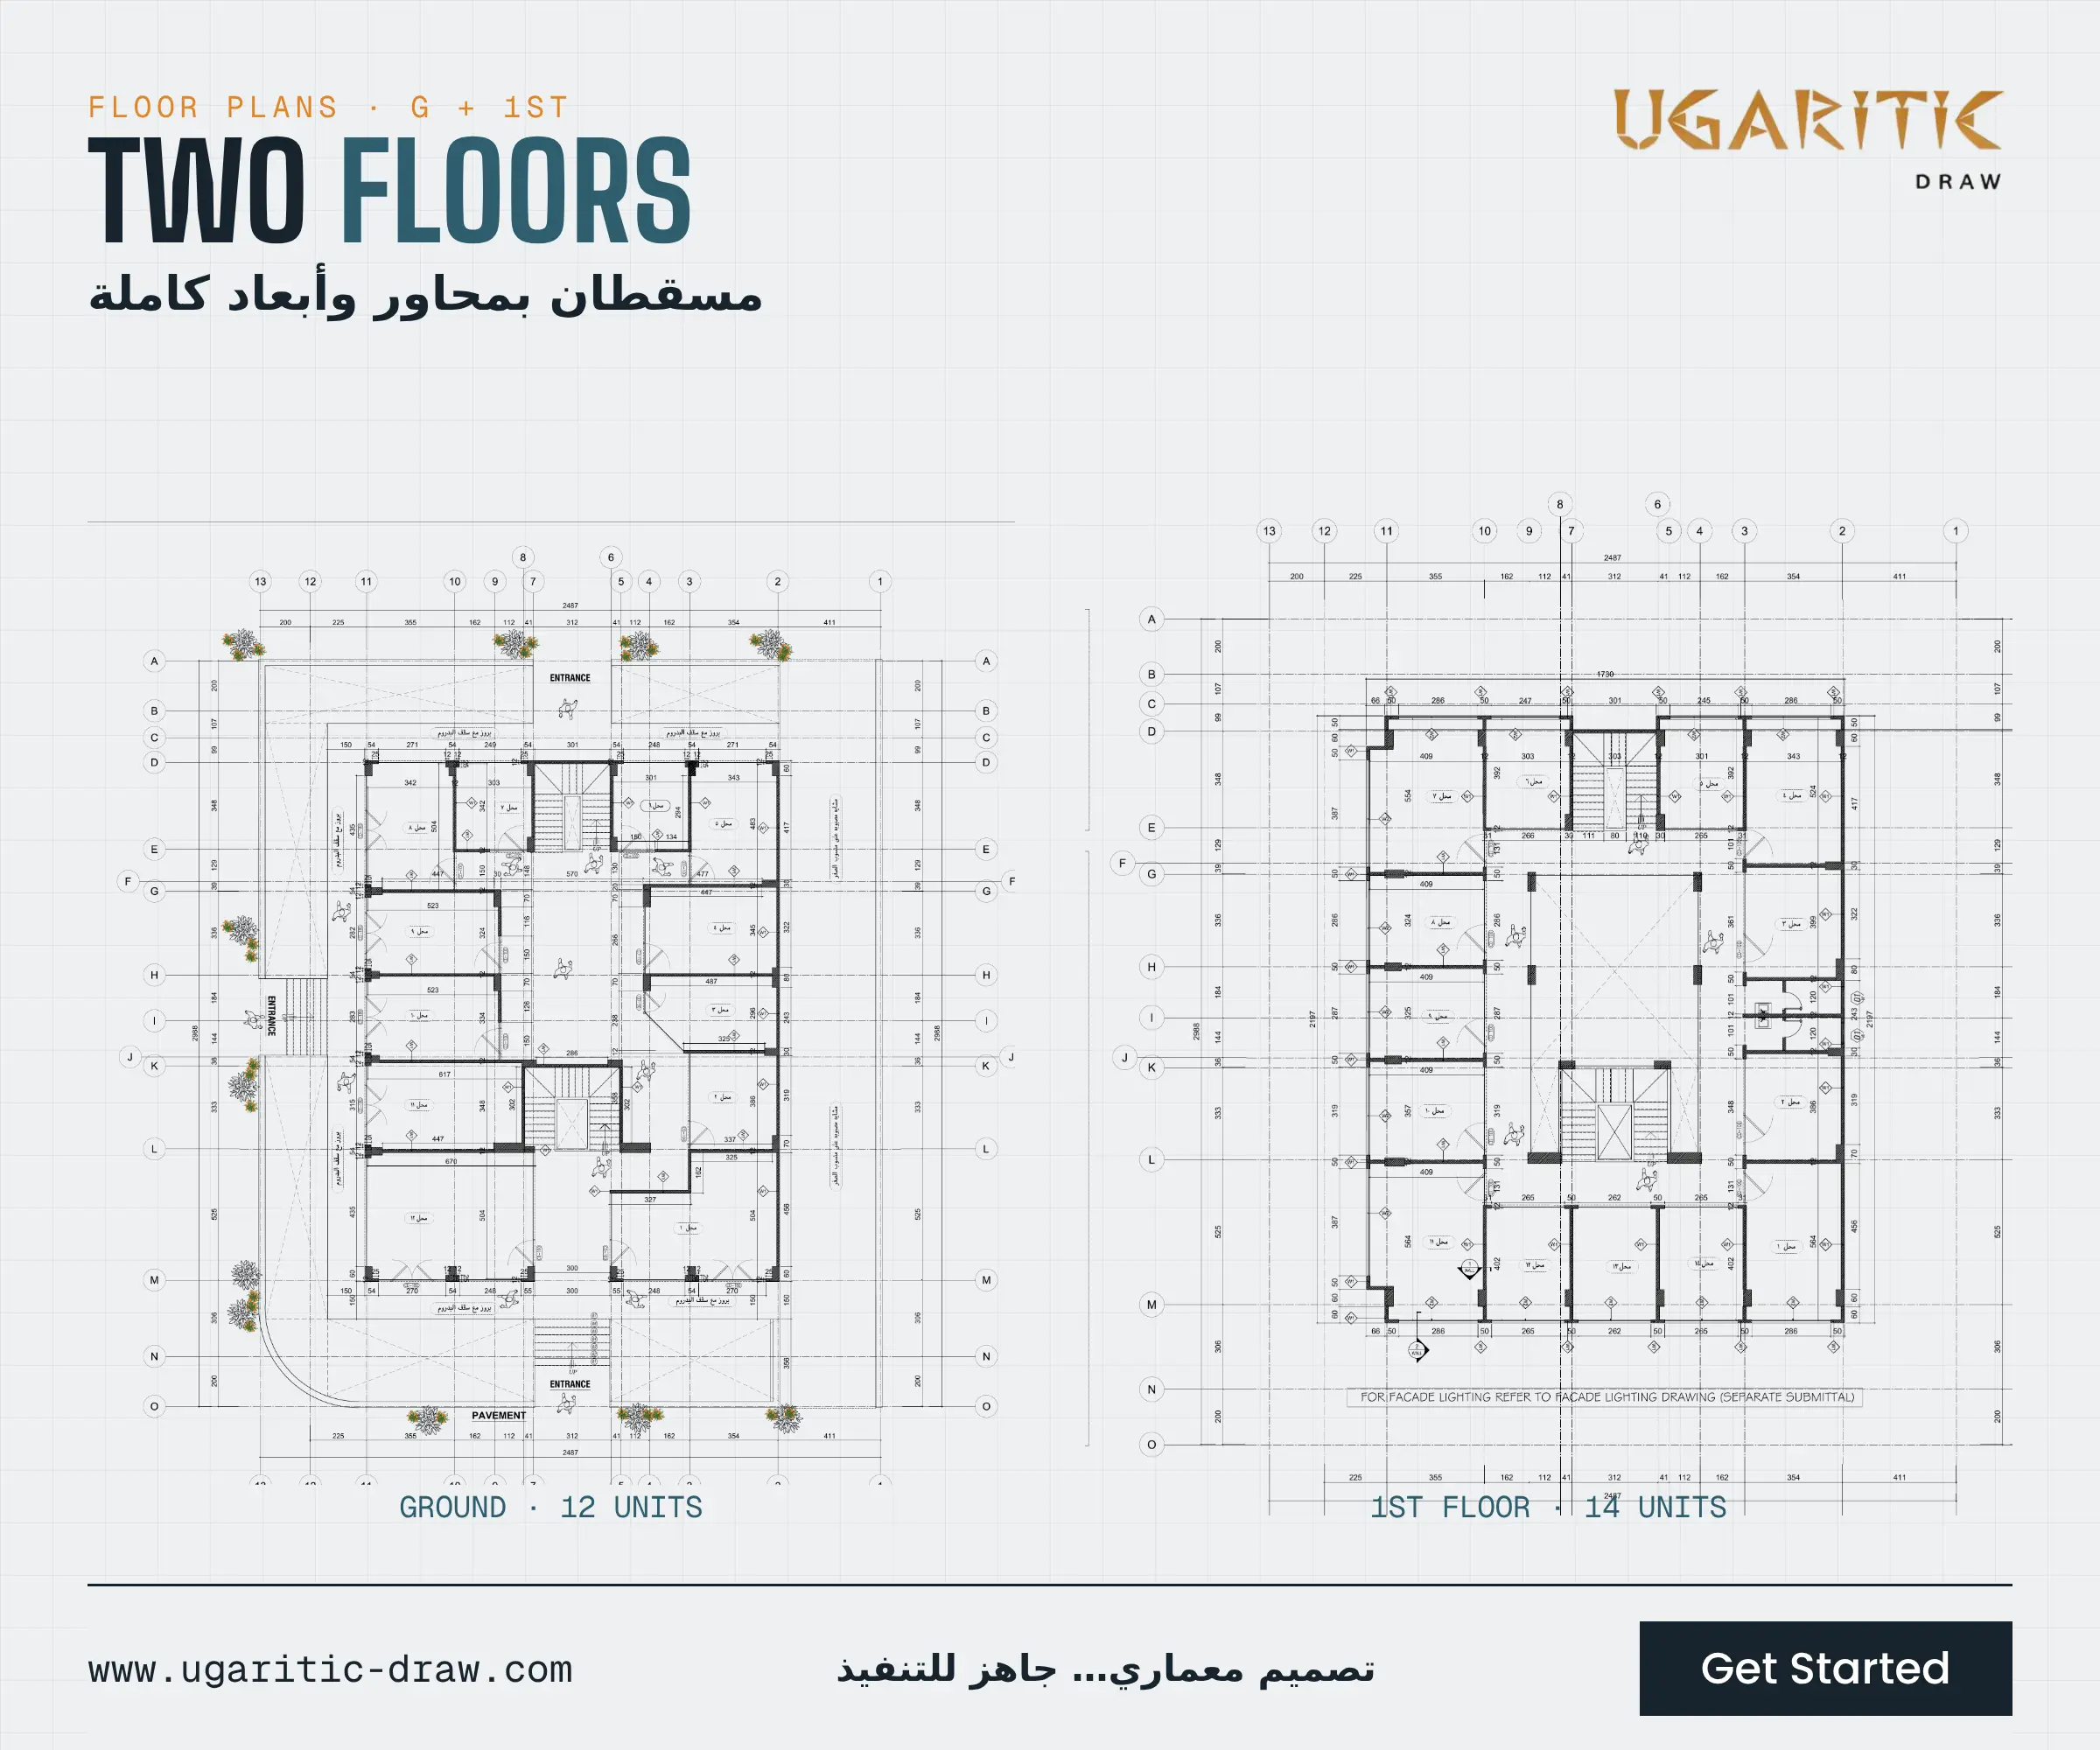
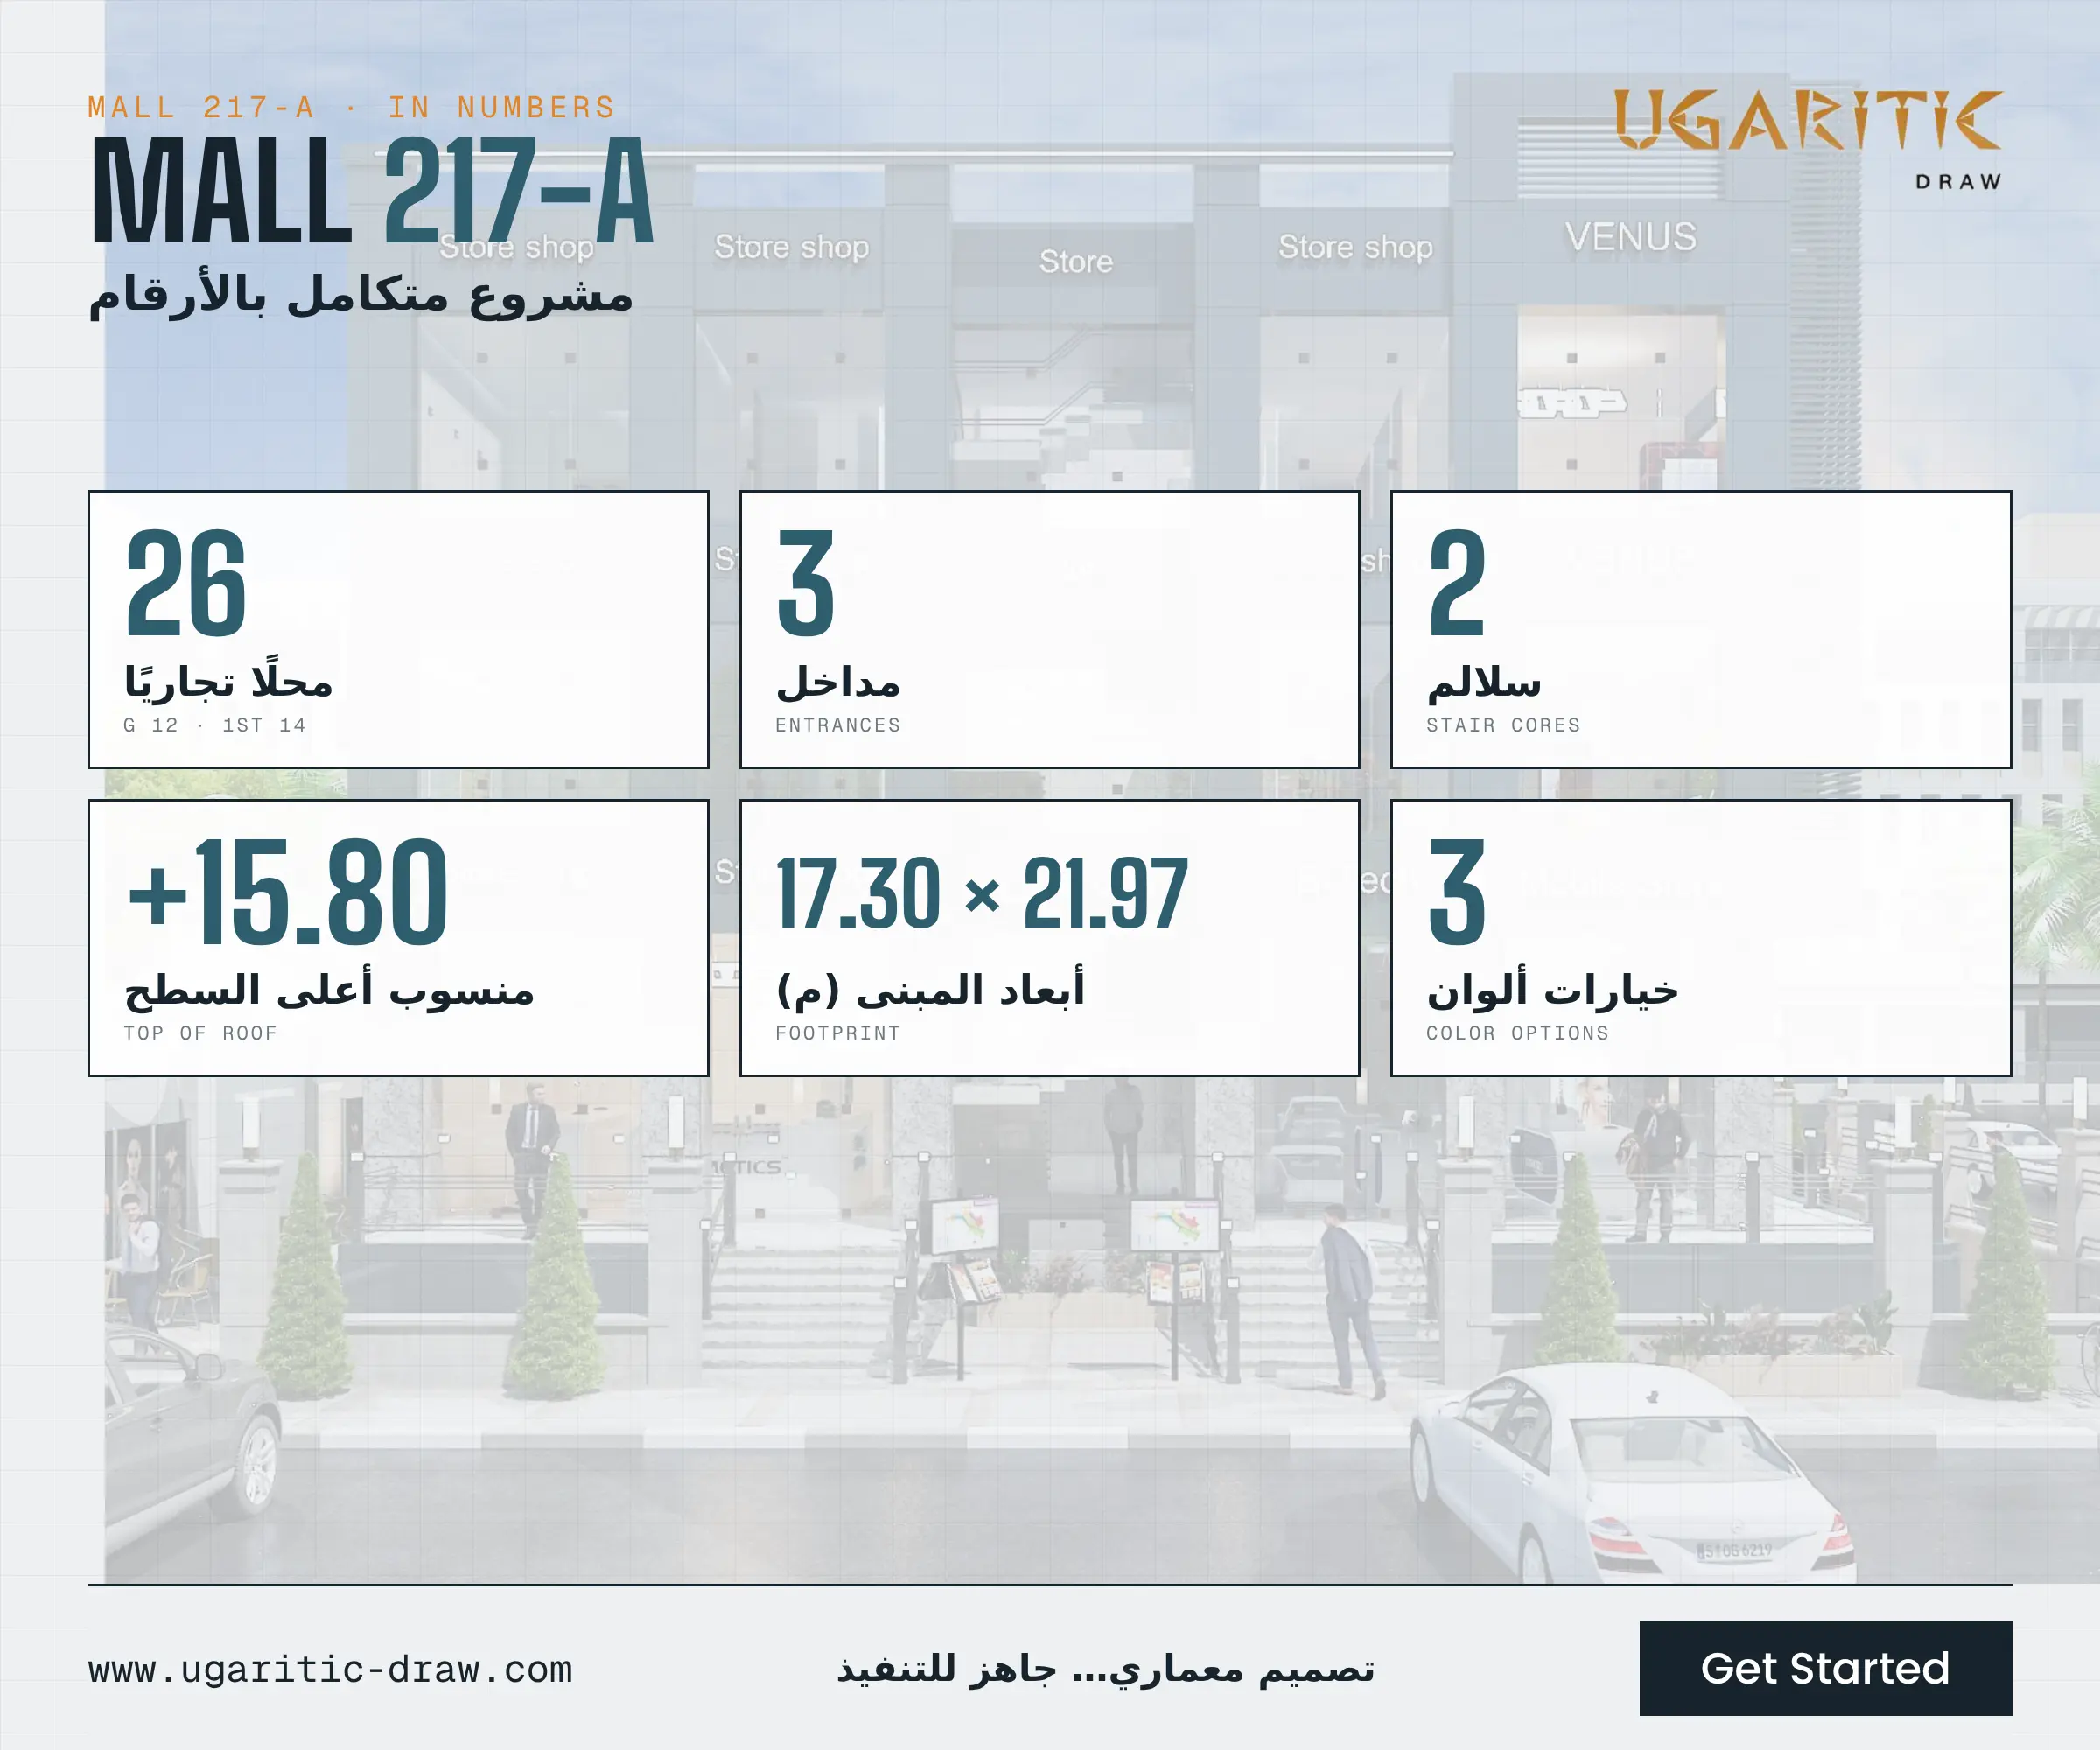
- ✓ A practical layout accommodating 26 retail units over two floors.
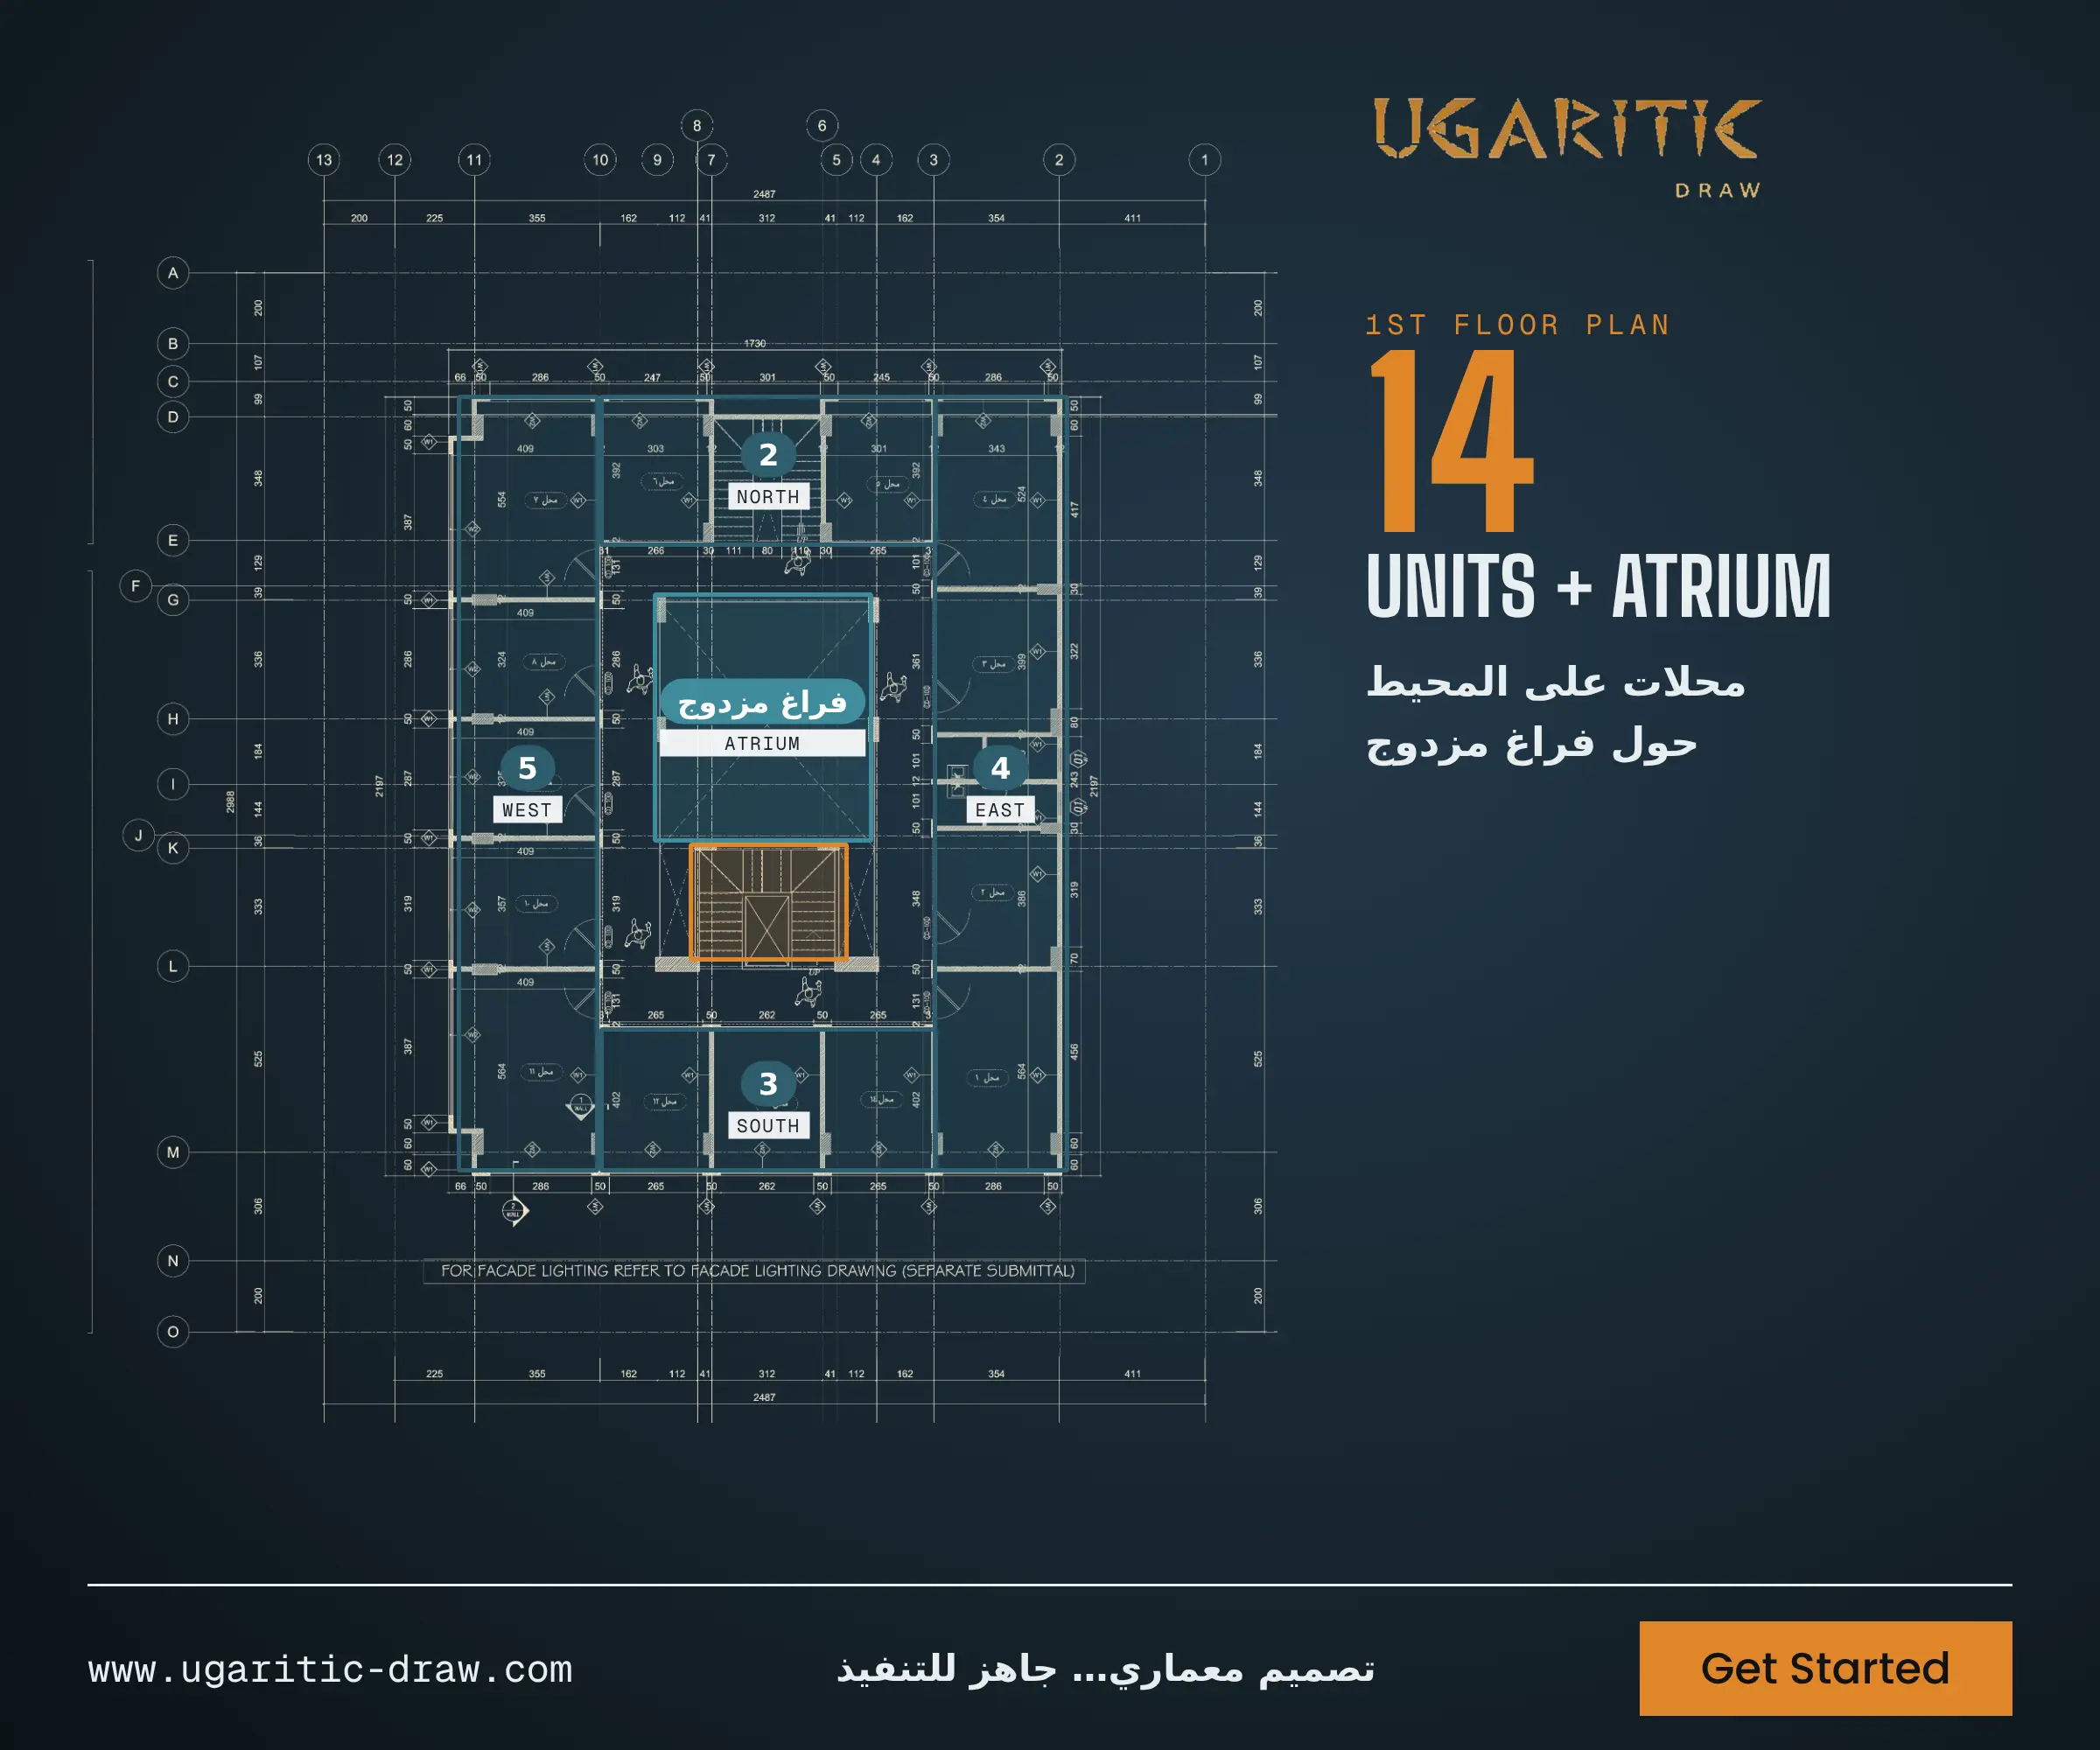
- ✓ A double-height atrium and central corridor that bring natural light and clear circulation.
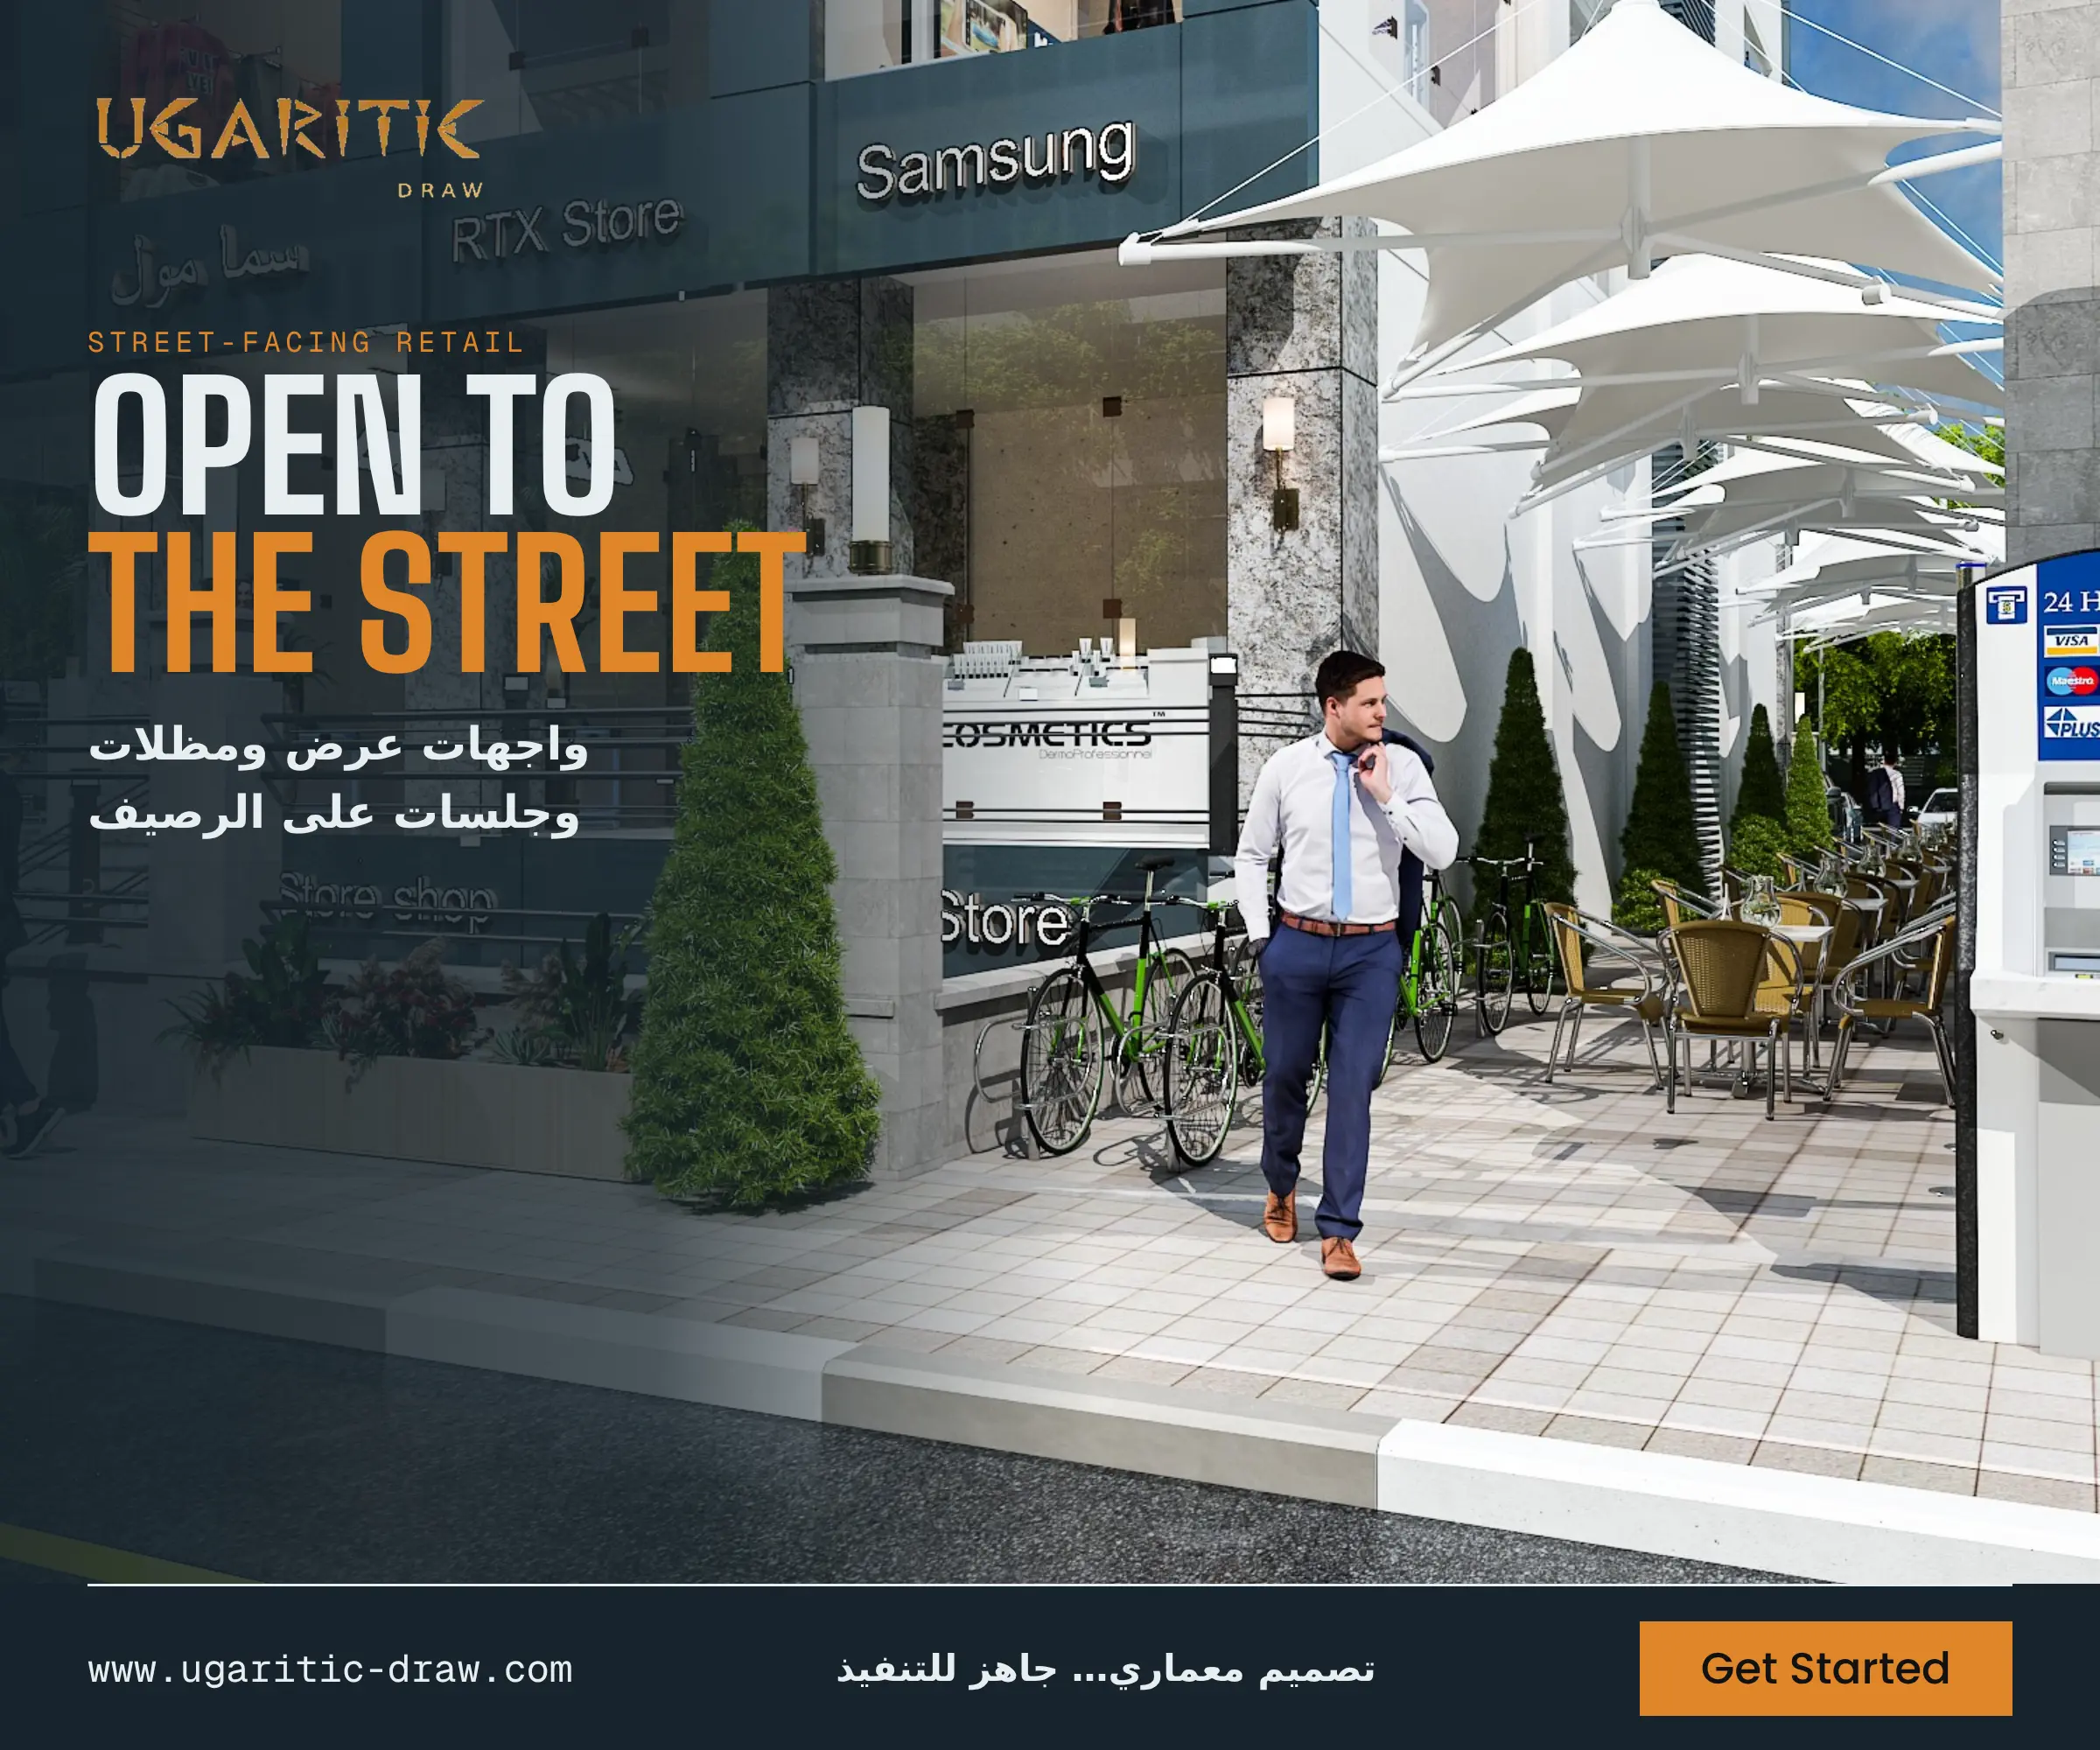
- ✓ 3 entrances linking the mall to both streets for easy visitor access.
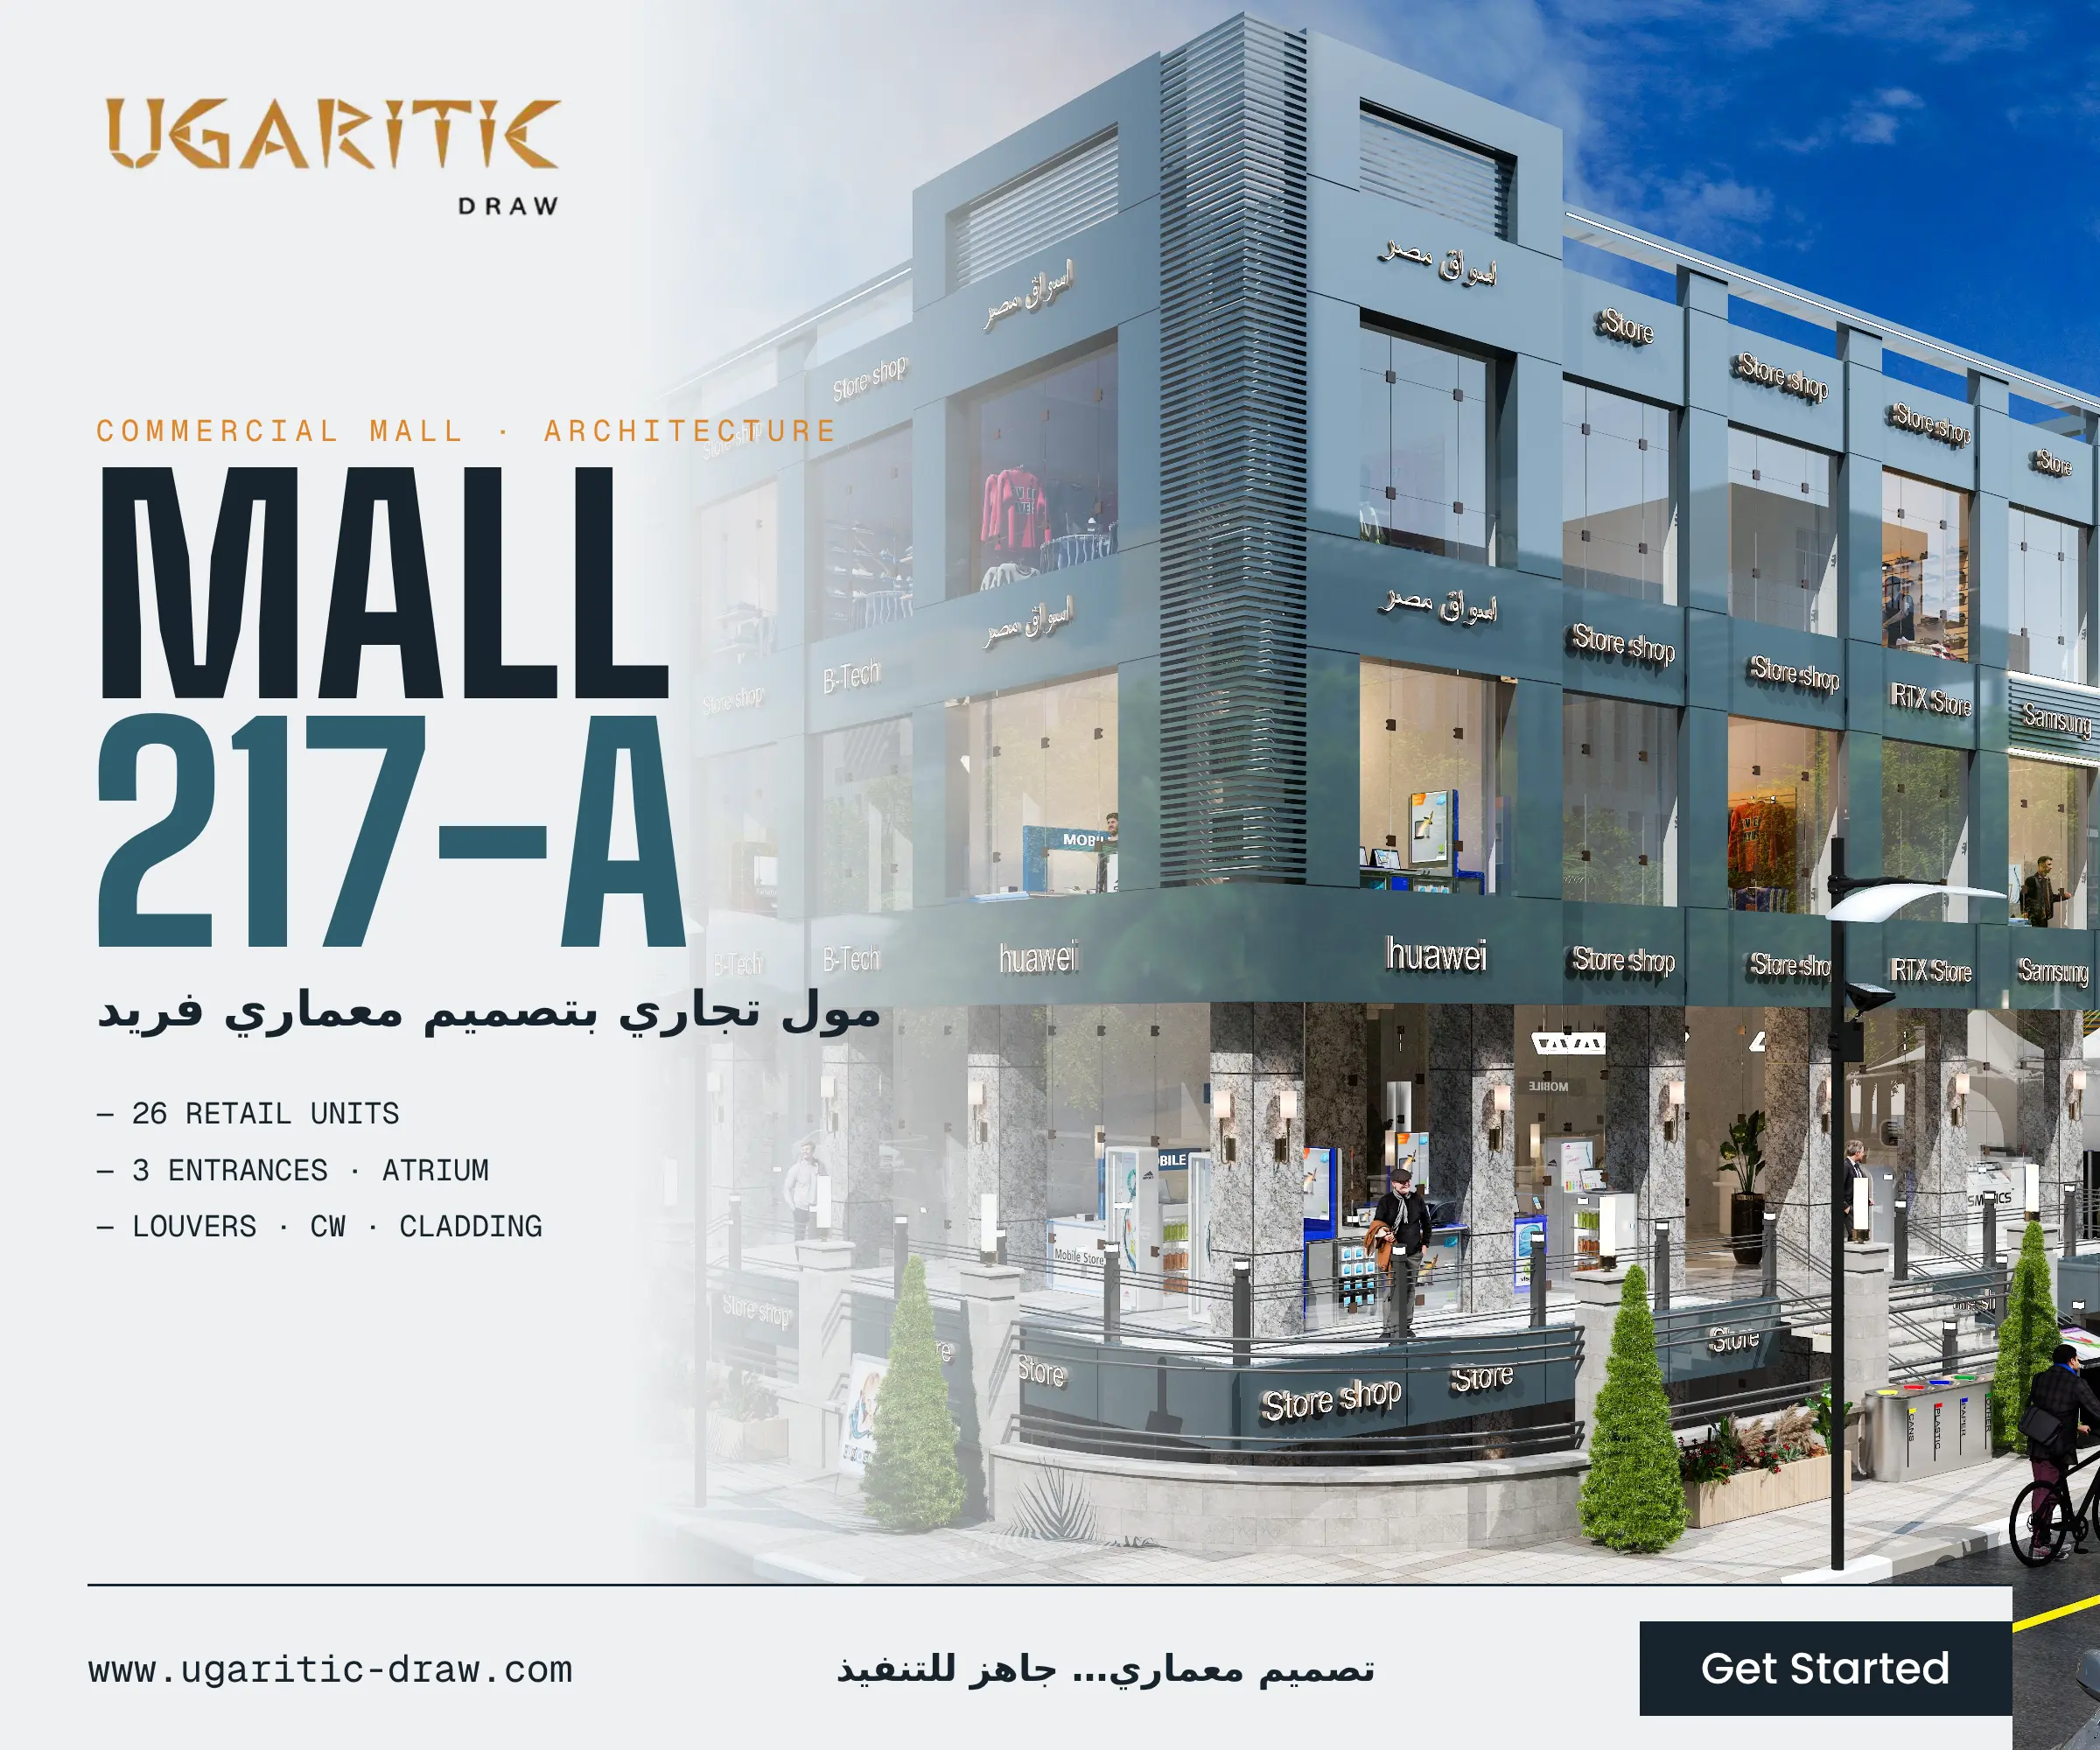
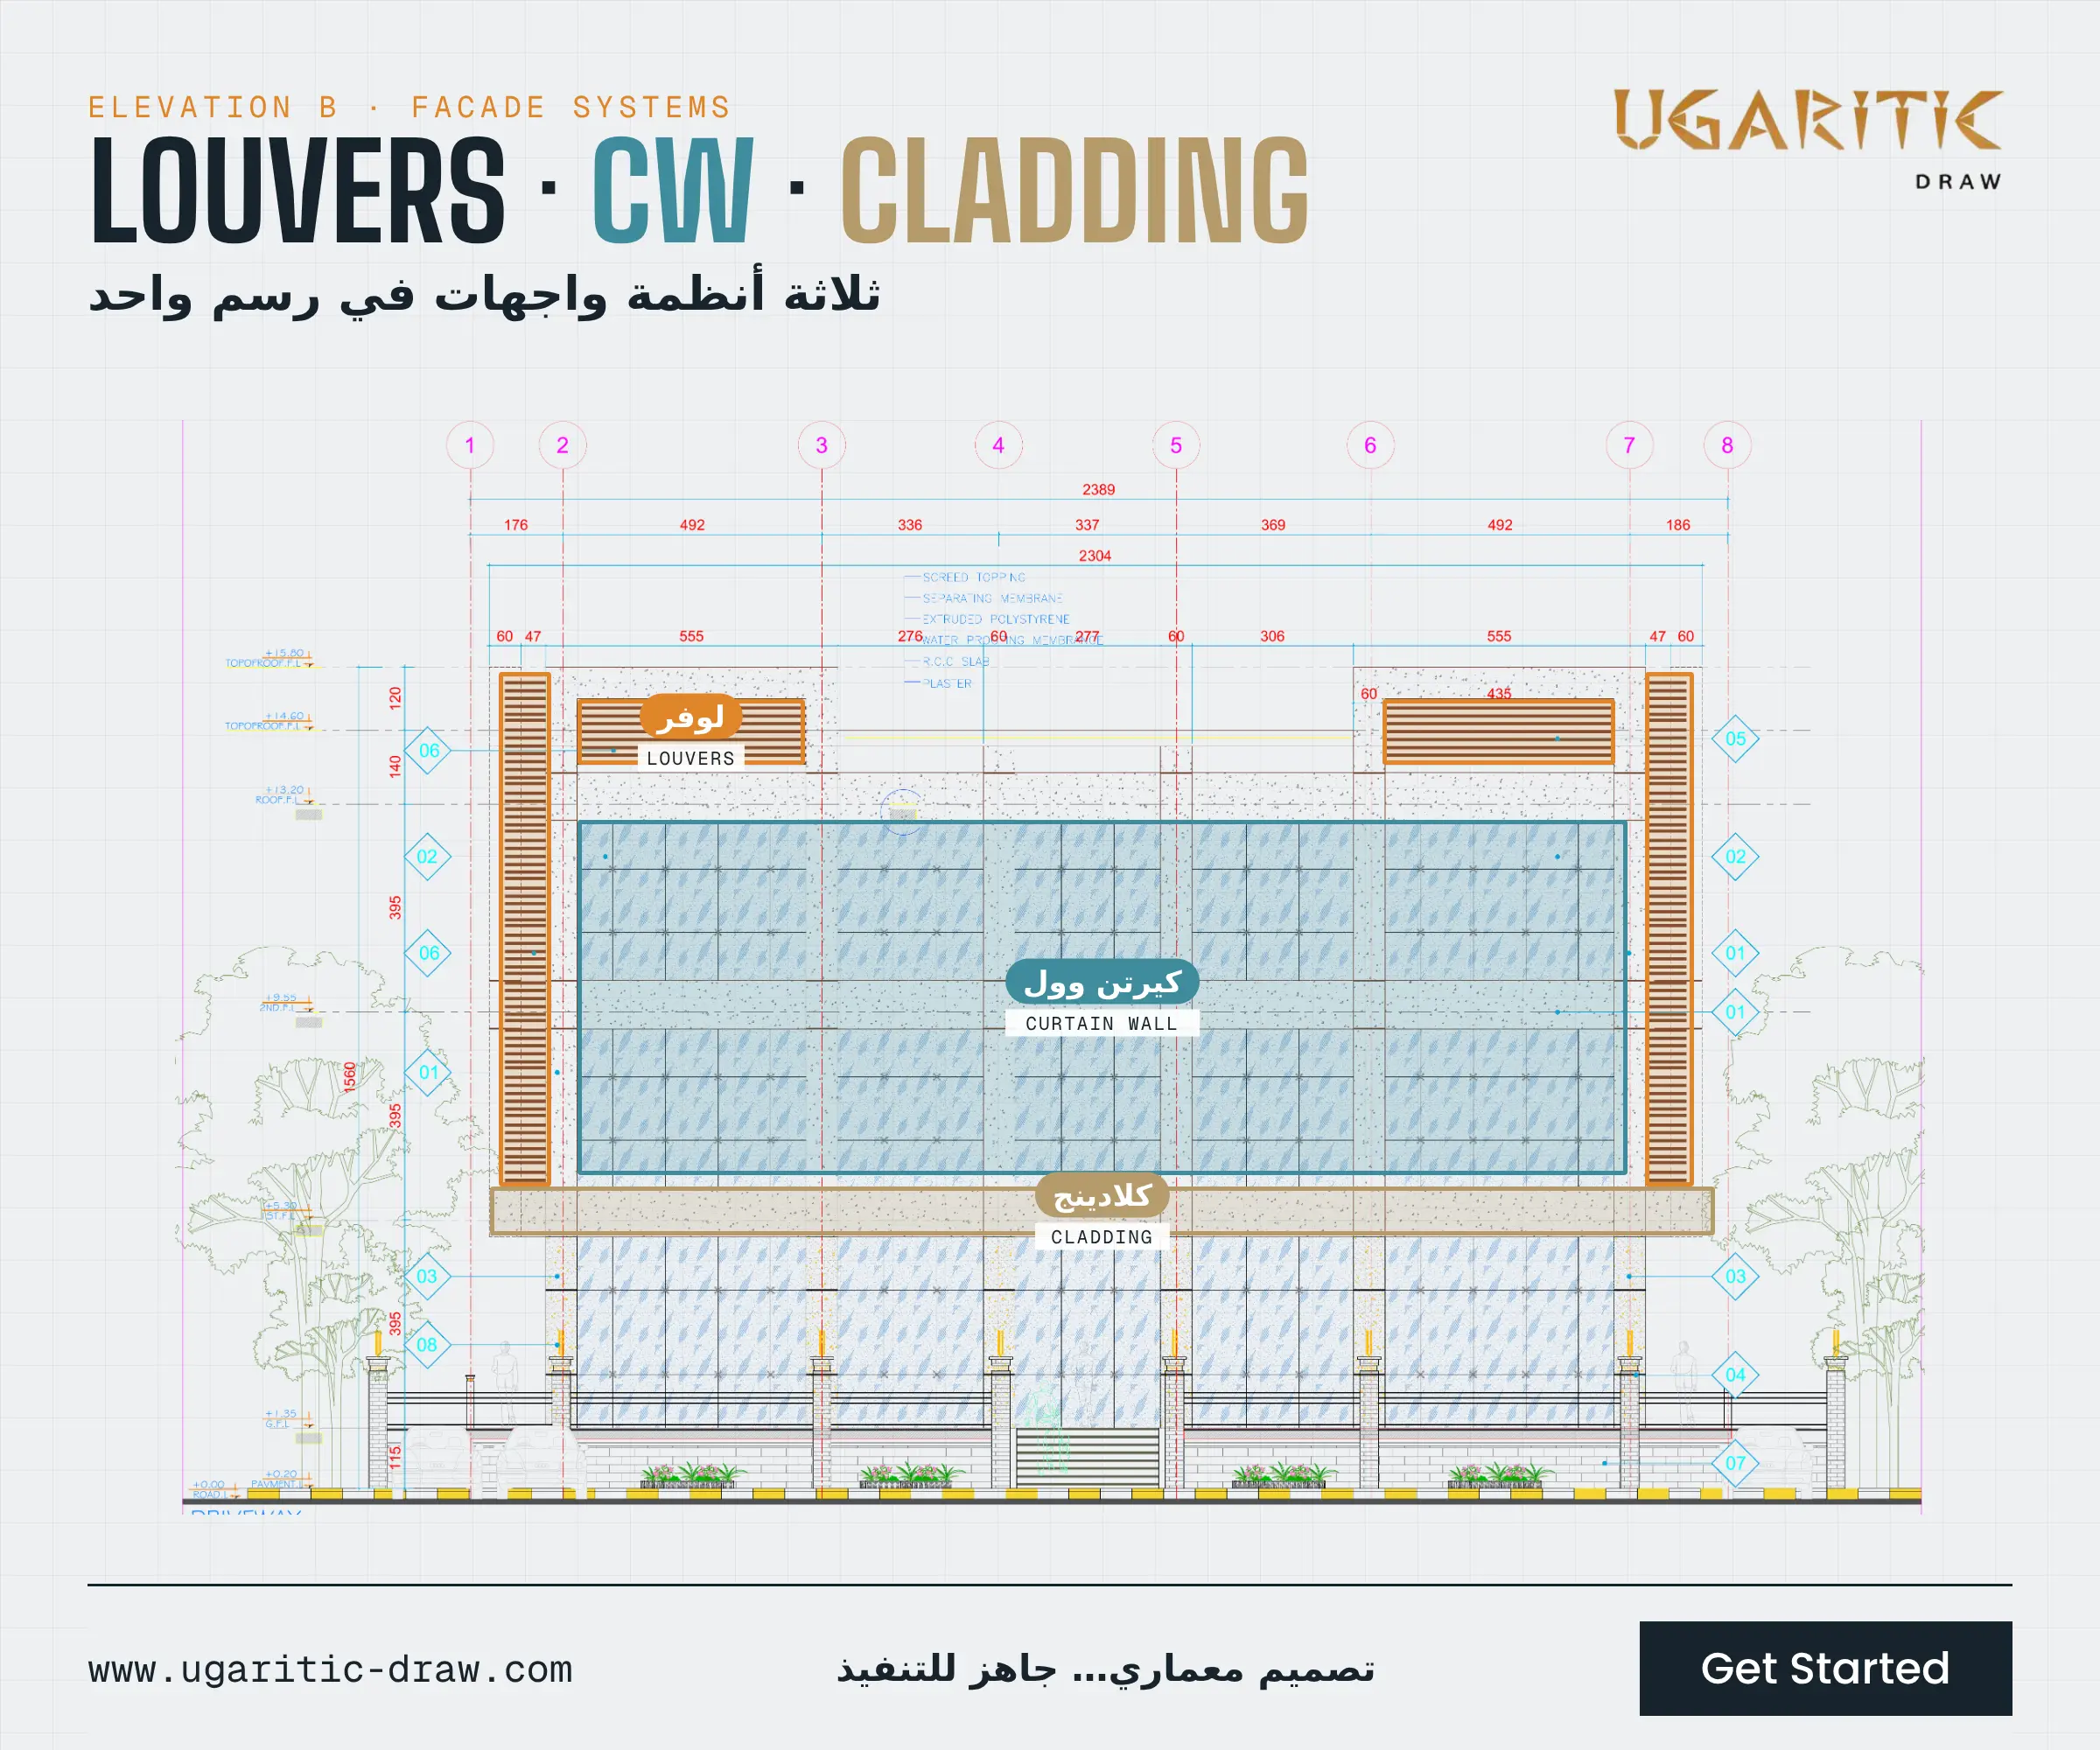
- ✓ Modern facades combining louvers, curtain wall and cladding.
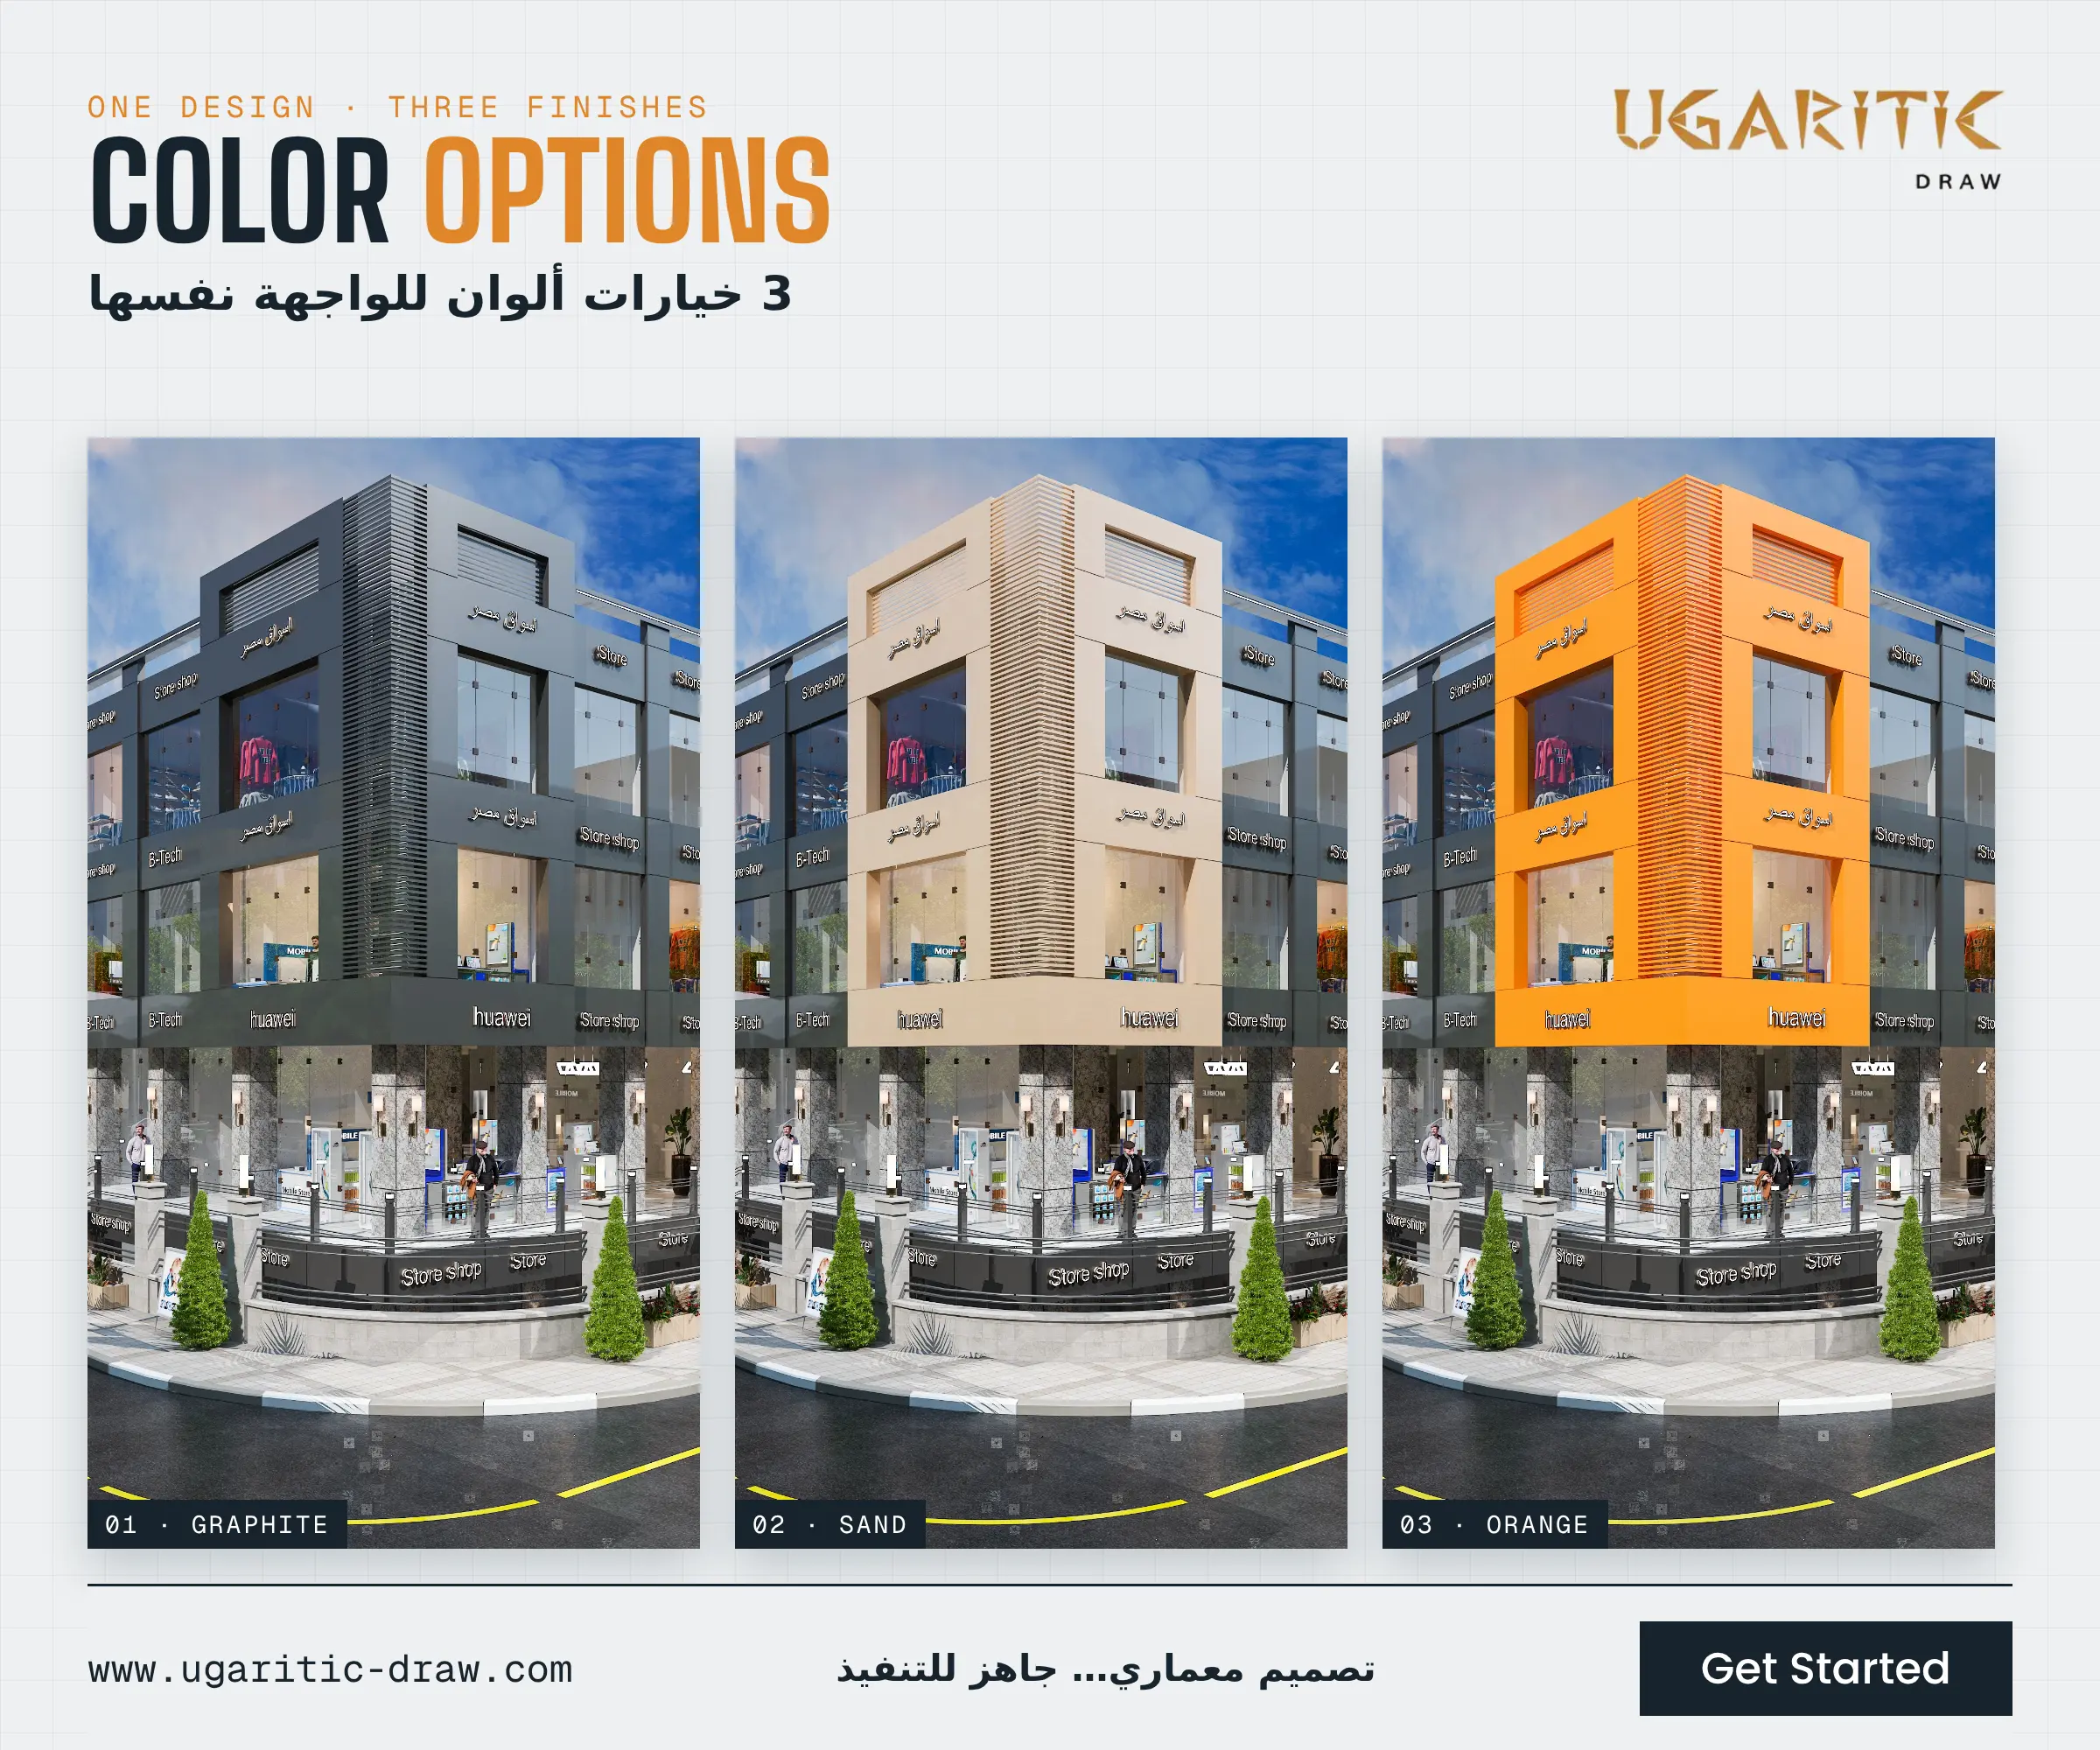
- ✓ 3 color options that give the owner freedom of choice.
- ✓ CAD drawings with full grids and dimensions, ready for development and construction.
- ✓ A practical reference for designing malls and commercial buildings.
A commercial mall on two streets, designed in AutoCAD. It combines a practical interior layout of shops with modern facades of louvers, curtain wall and cladding.
Interior design:
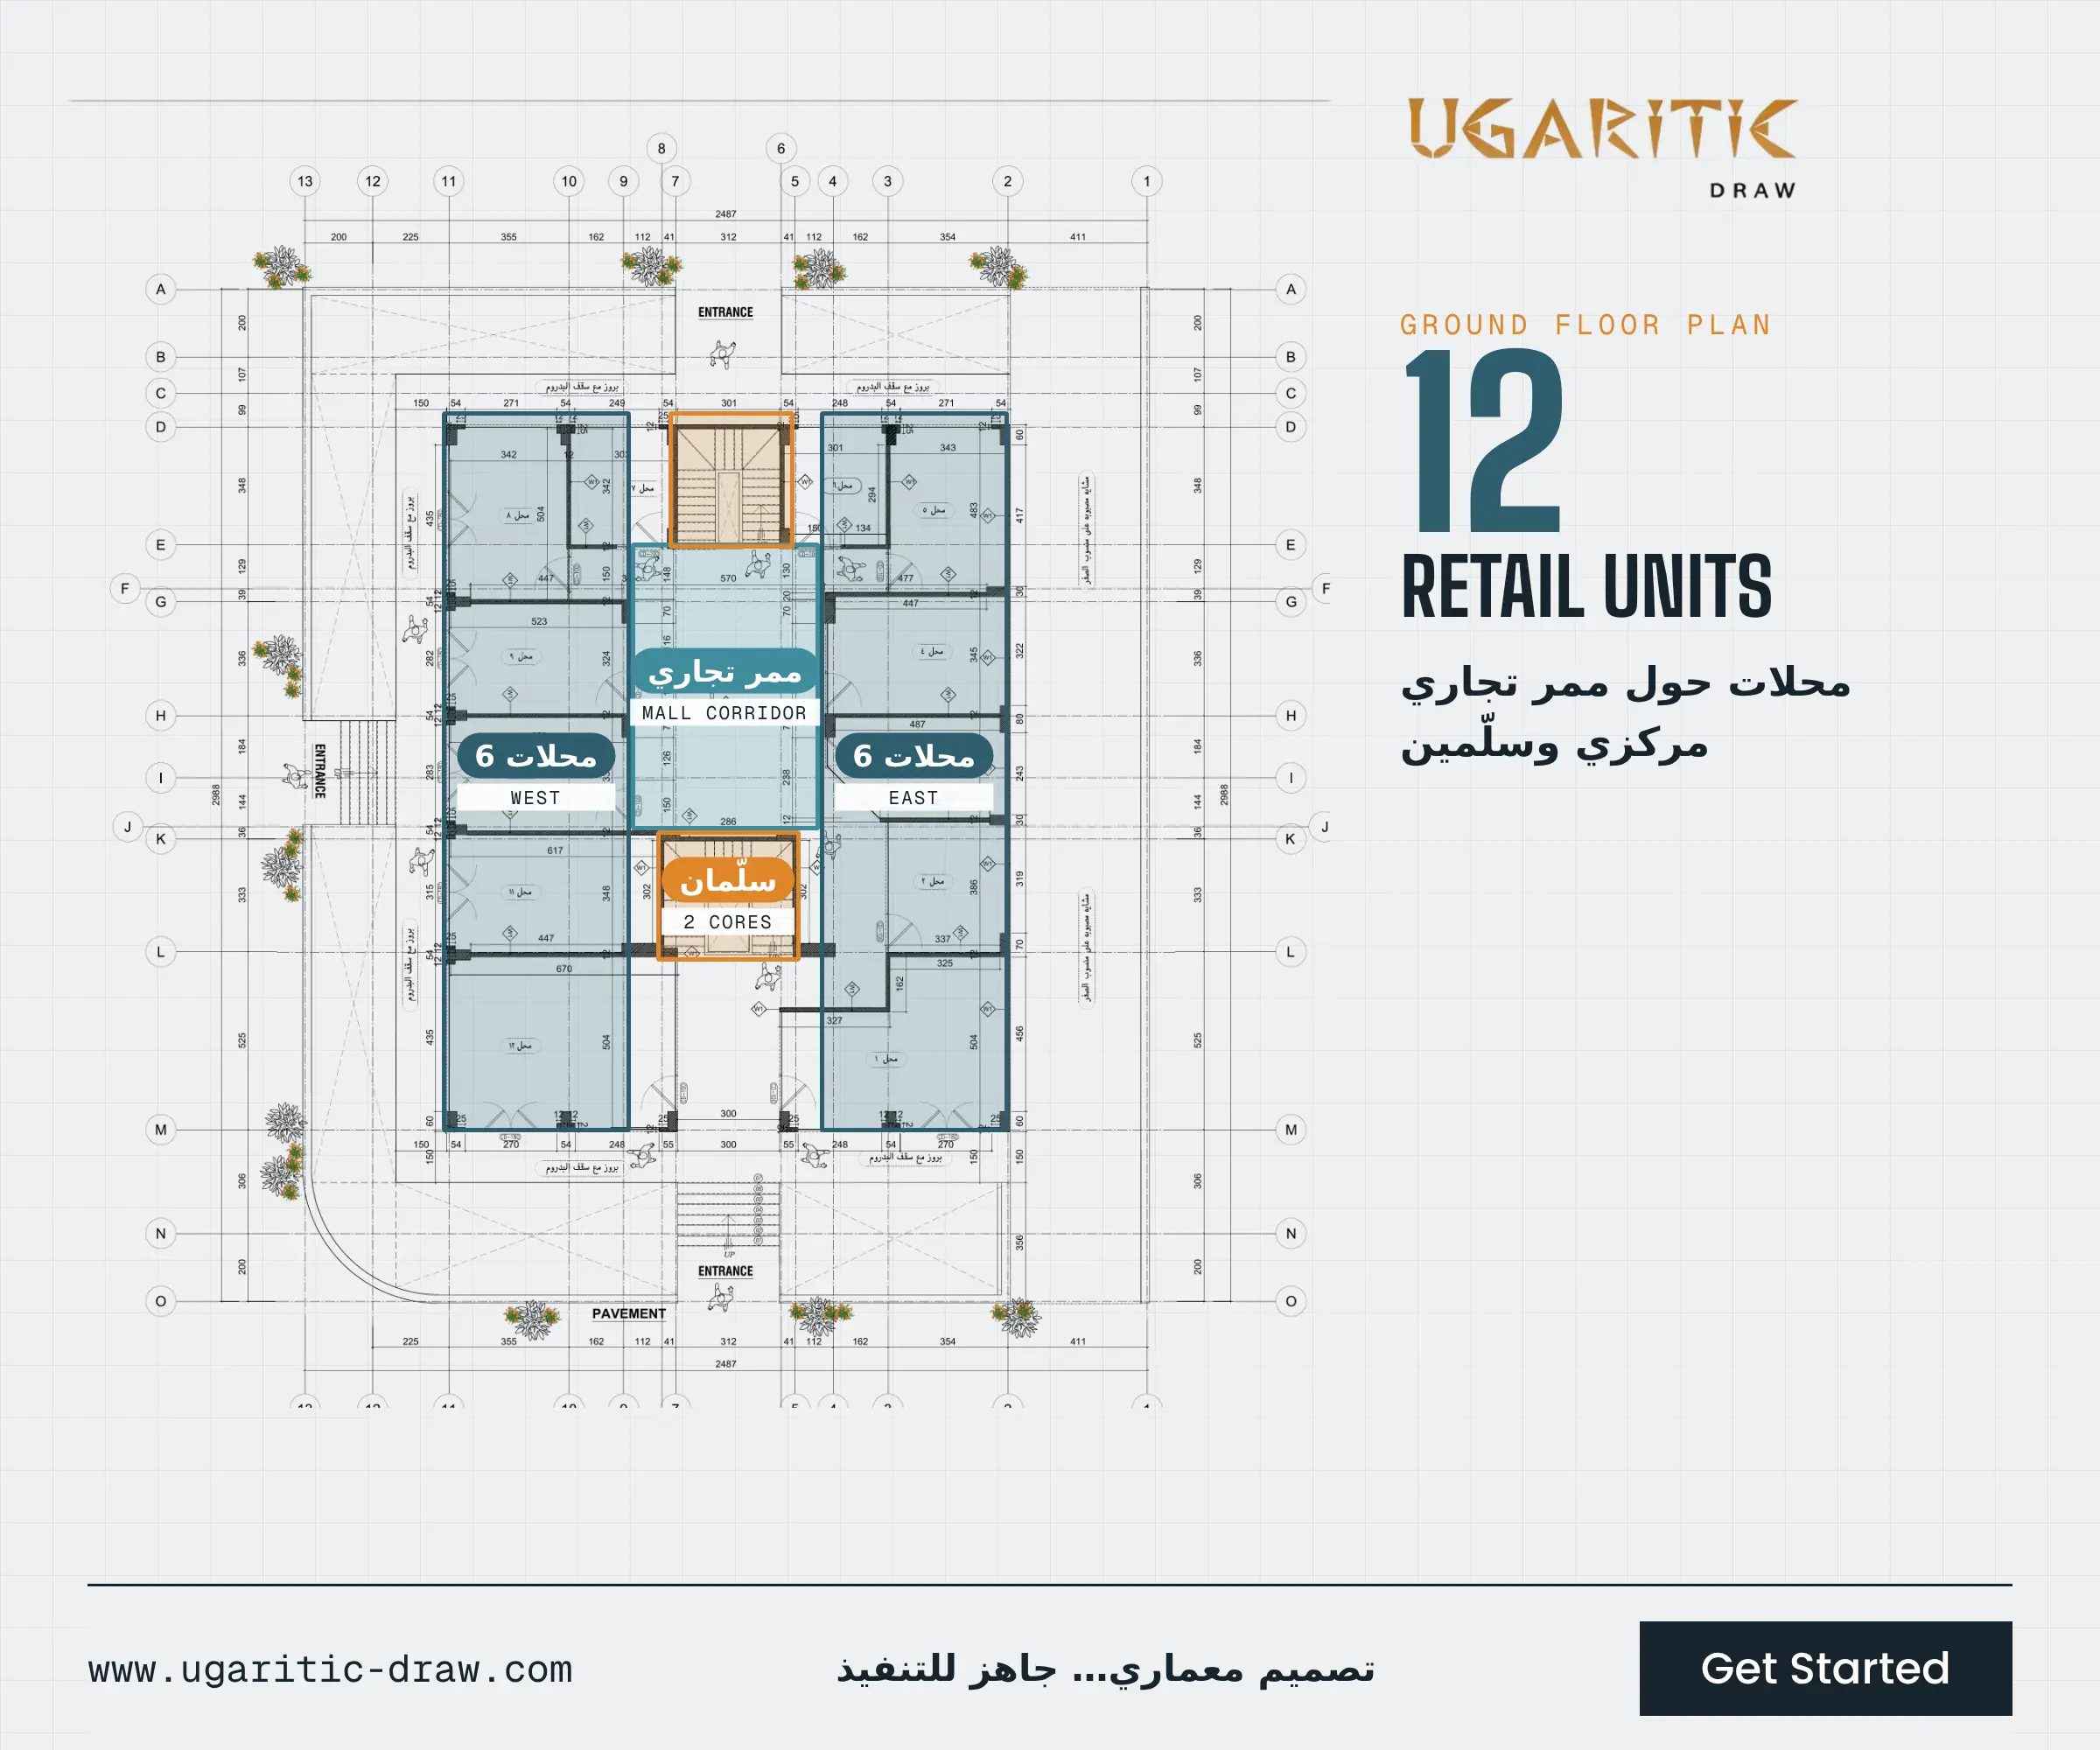
- Ground floor: 12 shops around a central mall corridor, with 3 entrances: two facing each other and one at the side.
- First floor: 14 shops around the perimeter, set around a double-height atrium overlooking the ground floor.
- Circulation: two stair cores at the heart of the building.
- Dimensions: the building footprint is 17.30 × 21.97 m.
Facades:
- Facade systems: vertical and horizontal louvers, full-height curtain wall, and cladding bands at each floor level.
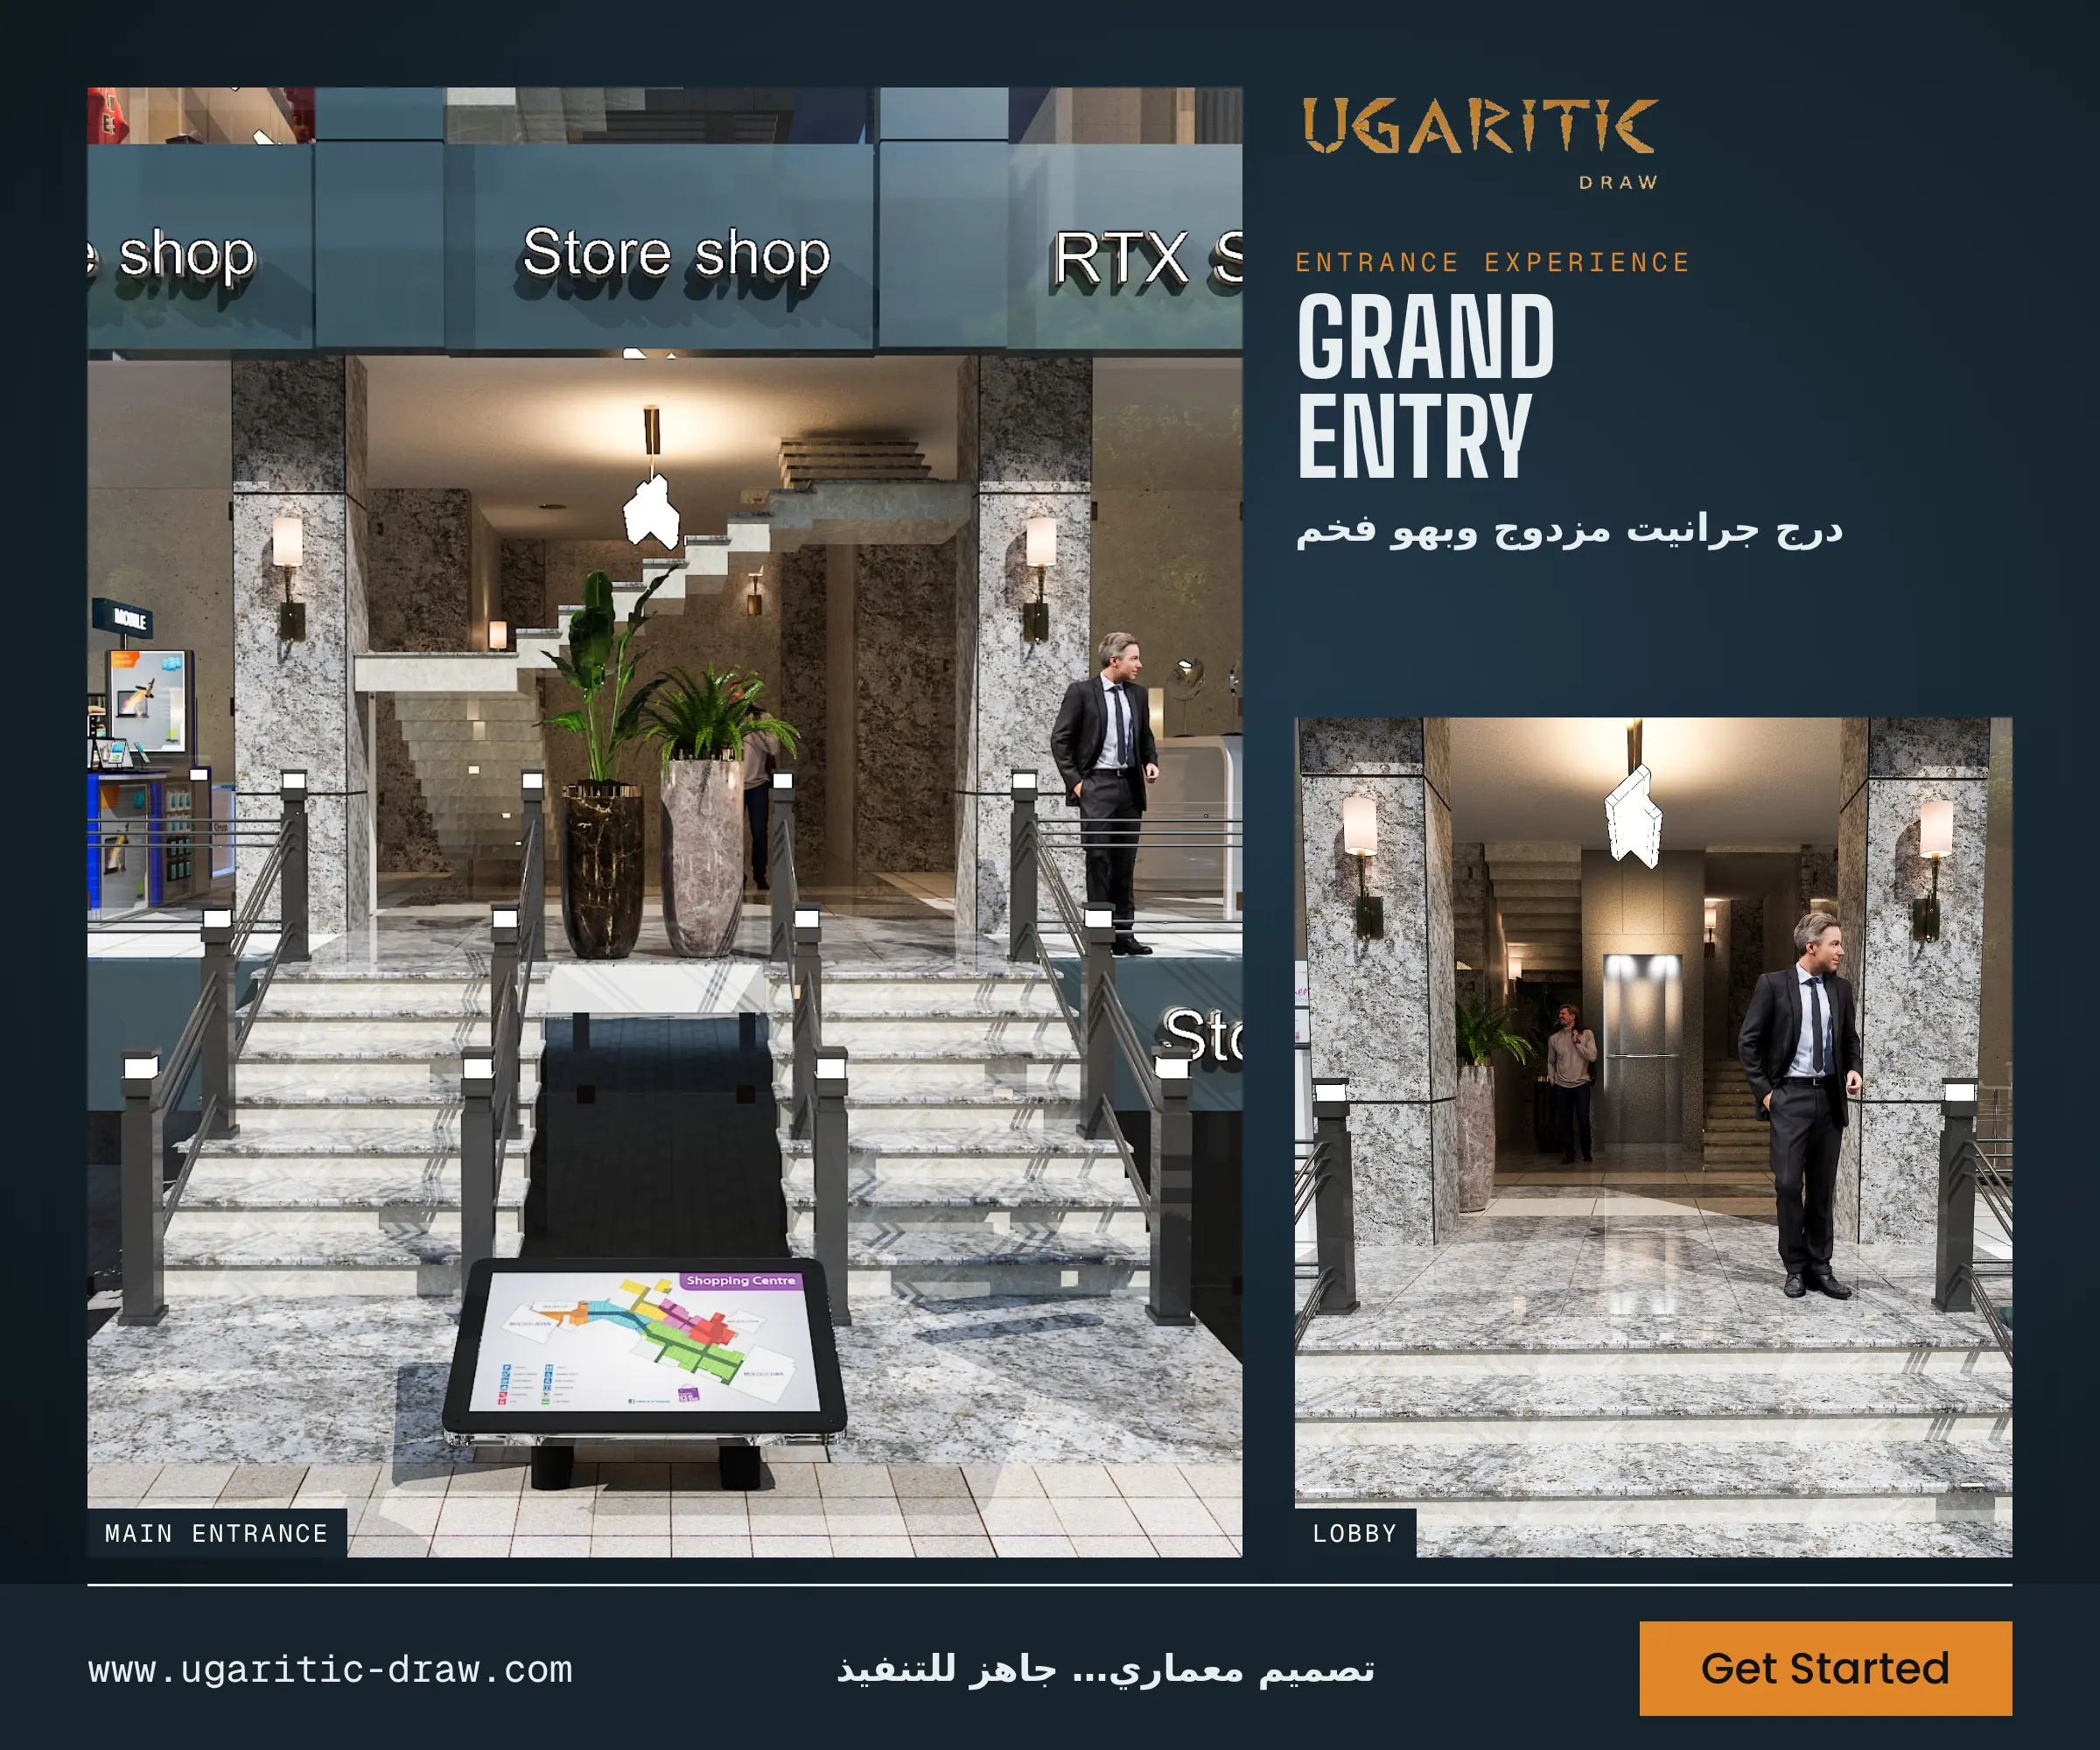
- Entrance: a double granite staircase and stone-clad piers.
- Colors: 3 options for the same facade: graphite, sand and orange.




